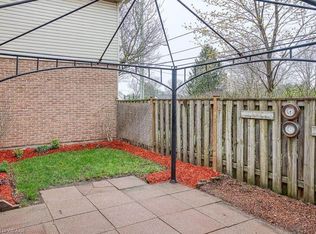
Welcome to Sunrise Village, where comfort and affordability come together. This well-maintained 3-bedroom, 1.5-bathroom condo is an excellent opportunity for first-time home buyers, growing families, or investors.The main floor features updated flooring that extends from the foyer throughout the kitchen, dining area, living room, and convenient powder room, creating a modern and cohesive feel. Upstairs, you'll find a spacious primary bedroom, two additional generously sized bedrooms, and a recently renovated 3-piece bathroom.The fully finished basement provides versatile extra living space that can be used as a family room, home office, fitness area, or recreation room to suit your lifestyle.Step through the patio doors from the living room to your own private, fully fenced patio-an ideal outdoor space for relaxing or hosting summer barbecues with family and friends.Conveniently located close to shopping centres, banks, restaurants, schools, and everyday amenities, this home also offers quick access to major highways and the airport, making commuting simple and convenient.Condo fees includes water, snow removal, grass cutting, windows,parking and roof.
For sale
C$369,000
230 Clarke Rd #92, London, ON N5W 5P5
3beds
2baths
Townhouse
Built in ----
-- sqft lot
$-- Zestimate®
C$--/sqft
C$360/mo HOA
What's special
Spacious primary bedroomPrivate fully fenced patio
- 50 days
- 22
- 0
Zillow last checked:
Listing updated:
Listed by:
BLUE FOREST REALTY INC.
Source: TRREB,MLS®#: X13583340 Originating MLS®#: London and St. Thomas Association of REALTORS
Originating MLS®#: London and St. Thomas Association of REALTORSFacts & features
Interior
Bedrooms & bathrooms
- Bedrooms: 3
- Bathrooms: 2
Bedroom
- Level: Second
- Dimensions: 4.99 x 4.13
Bedroom 2
- Level: Second
- Dimensions: 2.68 x 2.81
Bedroom 3
- Level: Second
- Dimensions: 3 x 2.83
Dining room
- Level: Main
- Dimensions: 3.71 x 3.23
Family room
- Level: Basement
- Dimensions: 4.65 x 6.56
Kitchen
- Level: Main
- Dimensions: 2.75 x 3.63
Living room
- Level: Main
- Dimensions: 4.84 x 3.42
Utility room
- Level: Basement
- Dimensions: 4.53 x 4.27
Heating
- Baseboard, Electric
Cooling
- Window Unit(s)
Appliances
- Included: Water Heater
- Laundry: In Basement
Features
- Water Meter
- Basement: Finished
- Has fireplace: No
Interior area
- Living area range: 1000-1199 null
Property
Parking
- Total spaces: 2
Features
- Stories: 2
Details
- Parcel number: 089580037
Construction
Type & style
- Home type: Townhouse
- Property subtype: Townhouse
Materials
- Brick Veneer, Vinyl Siding
- Foundation: Poured Concrete
Community & HOA
HOA
- Services included: Water Included
- HOA fee: C$360 monthly
- HOA name: 58
Location
- Region: London
Financial & listing details
- Annual tax amount: C$1,928
- Date on market: 7/20/2026
Price history
Price history is unavailable.
Public tax history
Tax history is unavailable.
Climate risks
Neighborhood: Argyle
Nearby schools
GreatSchools rating
No schools nearby
We couldn't find any schools near this home.

Similar homes
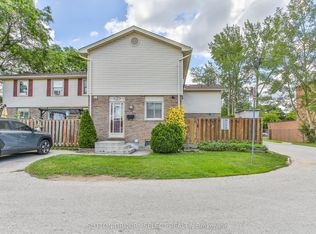
- C$359,0003 bd2 ba-- sqft230 Clarke Rd #226, London, ON N5W 5P5For Sale
 MLS ID #X13592154, SUTTON GROUP - SELECT REALTY. TRREB
 - C$319,9003 bd2 ba-- sqft230 Clarke Rd #186, London, ON N5W 5P5For Sale
 MLS ID #X13720078, EXP REALTY. TRREB
 - C$349,9003 bd3 ba-- sqft577 3rd St #39, London, ON N5V 4B8For Sale
 MLS ID #X13740630, NU-VISTA PINNACLE REALTY BROKERAGE INC. TRREB
 - C$445,0003 bd2 ba-- sqft208 Admiral Dr, London, ON N5V 1H8For Sale
 MLS ID #X13759096, RIGHT AT HOME REALTY. TRREB
