Move-in ready and extensively updated! Welcome to 24 Graydon Street, a charming bungalow situated on a generous 45' x 130' lot in East London. With numerous updates completed throughout over the past six years, this home offers a great combination of modern comfort, character, and functional living space. The bright and inviting main level offers 1,013 sq. ft. with 2 bedrooms, a 4-piece bathroom, and a comfortable, easy-flow layout. Downstairs, the full basement adds valuable additional space along with a 3-piece bathroom, providing plenty of flexibility for a recreation room, home office, guest area, or additional storage. Outside, the deep backyard offers plenty of room to entertain, garden, play, or simply enjoy your own outdoor space. A detached single-car garage and private driveway with ample parking complete the property. Updated, well cared for, and ready to enjoy, this is a fantastic opportunity for first-time buyers, downsizers, or anyone looking for a move-in-ready home on a great-sized lot. Conveniently located close to parks, schools, shopping, transit, and everyday amenities - come see everything 24 Graydon Street has to offer!
For sale
C$438,900
24 Graydon St, London, ON N5W 2H7
2beds
2baths
Single Family Residence
Built in ----
5,850 Square Feet Lot
$-- Zestimate®
C$--/sqft
C$-- HOA
What's special
Comfortable easy-flow layoutDetached single-car garage
- 4 hours
- 2
- 0
Zillow last checked:
Listing updated:
Listed by:
SUTTON GROUP CHAPMAN REALTY INC.
Source: TRREB,MLS®#: X13822988 Originating MLS®#: London and St. Thomas Association of REALTORS
Originating MLS®#: London and St. Thomas Association of REALTORSFacts & features
Interior
Bedrooms & bathrooms
- Bedrooms: 2
- Bathrooms: 2
Heating
- Forced Air, Gas
Cooling
- Central Air
Features
- Other
- Basement: Full
- Has fireplace: Yes
Interior area
- Living area range: 700-1100 null
Video & virtual tour
Property
Parking
- Total spaces: 5
- Parking features: Garage
- Has garage: Yes
Features
- Pool features: None
Lot
- Size: 5,850 Square Feet
Details
- Parcel number: 081110209
Construction
Type & style
- Home type: SingleFamily
- Architectural style: Bungalow
- Property subtype: Single Family Residence
Materials
- Brick, Vinyl Siding
- Foundation: Concrete
- Roof: Asphalt Shingle
Utilities & green energy
- Sewer: Sewer
Community & HOA
Location
- Region: London
Financial & listing details
- Annual tax amount: C$3,235
- Date on market: 9/24/2026
Price history
Price history is unavailable.
Public tax history
Tax history is unavailable.
Climate risks
Neighborhood: East London
Nearby schools
GreatSchools rating
No schools nearby
We couldn't find any schools near this home.
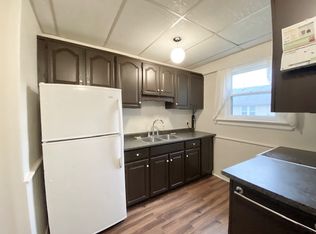


Similar homes
- C$429,9003 bd2 ba-- sqft22 Graydon St, London, ON N5W 2H7For Sale
 MLS ID #X13773856, RE/MAX CENTRE CITY REALTY INC.. TRREB
 - C$469,9004 bd2 ba-- sqft43 Stevenson Ave, London, ON N5W 1Y4For Sale
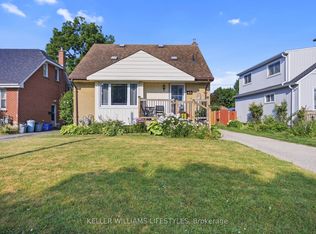 MLS ID #X13824794, KELLER WILLIAMS LIFESTYLES. TRREB
 - C$489,0003 bd2 ba-- sqft1324 Langmuir Ave, London, ON N5W 2G6For Sale
 MLS ID #X13820306, CENTURY 21 FIRST CANADIAN CORP. TRREB
 - C$399,9002 bd1 ba-- sqft51 Stevenson Ave, London, ON N5W 1Y4For Sale
 MLS ID #X13818904, RE/MAX CENTRE CITY REALTY INC.. TRREB
