Great value on this spacious 3 bedroom, 4 bathroom townhome in an excellent South London location just off Springbank Drive & close to all amenities, schools & downtown. Former model home in this complex so loaded up with a list of unique features at this price point. One of only seven units in the complex, this is a corner/end unit with only one adjoining neighbour for added privacy & quiet on the rear deck. Spacious layout features an eat-in kitchen if desired plus large dining room with the bright kitchen offering patio door access to deck. Living room features a gas fireplace. 3 good sized bedrooms up including a Primary that will easily accommodate a king sized bed with a FULL 4 piece ensuite with corner tub & separate shower. 2 Skylights on the upper level allow an abundance of natural light into the upper landing area and additional 4 piece bath on 2nd floor. Lower level is finished with a huge family room with a 2nd gas fireplace and adjacent 2 piece bath. New Fridge & Stove 2025, New Washer & Dryer 2026. Approximately 1.464 sq ft above grade (as per MPAC) with additional sq footage in basement for approximately 1,800 sq ft of living space. Try and find another unit with attached garage, 2 gas fireplaces, 3 bedrooms & 4 bathrooms in this price range with an excellent location; it won't be easy!!!!
For sale
C$412,900
20 Kernohan Pkwy #1, London, ON N6J 4Y3
3beds
4baths
Townhouse
Built in ----
-- sqft lot
$-- Zestimate®
C$--/sqft
C$354/mo HOA
What's special
Eat-in kitchenLarge dining roomAttached garage
- 116 days |
- 39 |
- 1 |
Zillow last checked:
Listing updated:
Listed by:
RE/MAX CENTRE CITY REALTY INC.
Source: TRREB,MLS®#: X12934128 Originating MLS®#: London and St. Thomas Association of REALTORS
Originating MLS®#: London and St. Thomas Association of REALTORSFacts & features
Interior
Bedrooms & bathrooms
- Bedrooms: 3
- Bathrooms: 4
Primary bedroom
- Level: Second
- Dimensions: 4.07 x 3.94
Bedroom 2
- Level: Second
- Dimensions: 3.51 x 3.5
Bedroom 3
- Level: Second
- Dimensions: 3.64 x 337
Dining room
- Level: Main
- Dimensions: 3.88 x 3.35
Family room
- Level: Basement
- Dimensions: 4.67 x 3.93
Kitchen
- Level: Main
- Dimensions: 4.07 x 3.01
Living room
- Level: Main
- Dimensions: 4.26 x 4.19
Heating
- Forced Air, Gas
Cooling
- Central Air
Appliances
- Included: Water Heater
- Laundry: Inside
Features
- Basement: Finished
- Has fireplace: Yes
- Fireplace features: Family Room, Living Room, Natural Gas
Interior area
- Living area range: 1400-1599 null
Video & virtual tour
Property
Parking
- Total spaces: 2
- Parking features: Other, Garage Door Opener
- Has garage: Yes
Features
- Stories: 2
- Patio & porch: Deck
- Has view: Yes
- View description: Clear
Lot
- Features: Clear View, Public Transit, School
Details
- Parcel number: 086950001
Construction
Type & style
- Home type: Townhouse
- Property subtype: Townhouse
Materials
- Brick, Vinyl Siding
- Foundation: Poured Concrete
- Roof: Shingle
Community & HOA
HOA
- Amenities included: Visitor Parking
- Services included: Building Insurance Included, Parking Included, Common Elements Included
- HOA fee: C$354 monthly
- HOA name: MCC
Location
- Region: London
Financial & listing details
- Annual tax amount: C$3,185
- Date on market: 3/30/2026
RE/MAX CENTRE CITY REALTY INC.
RE/MAX CENTRE CITY REALTY INC.
By pressing Contact Agent, you agree that the real estate professional identified above may call/text you about your search, which may involve use of automated means and pre-recorded/artificial voices. You don't need to consent as a condition of buying any property, goods, or services. Message/data rates may apply. You also agree to our Terms of Use. Zillow does not endorse any real estate professionals. We may share information about your recent and future site activity with your agent to help them understand what you're looking for in a home.
Price history
Price history is unavailable.
Public tax history
Tax history is unavailable.
Climate risks
Neighborhood: Southcrest
Nearby schools
GreatSchools rating
No schools nearby
We couldn't find any schools near this home.
- C$524,9003 bd3 ba-- sqft20 Kernohan Pkwy #23, London, ON N6J4Y3For Sale

- C$509,0004 bd2 ba-- sqft376 Ridgewood Cres, London, ON N6J3H1For Sale

- C$--2 bd2 ba-- sqft368 Carol St, London, ON N6J1C8Off Market
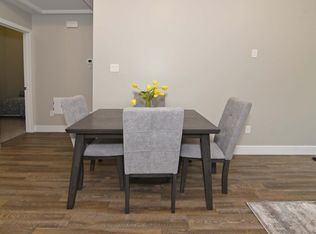
- C$--2 bd1 ba971 sqft375 Ridgewood Cres, London, ON N6J3H2Off Market
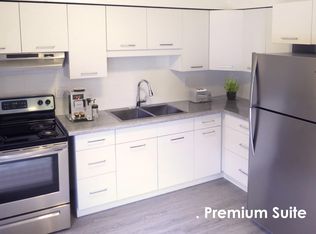
- C$--2 bd1 ba800 sqft415 Springbank Dr, London, ON N6J1G7Off Market
- C$464,9004 bd2 ba-- sqft316 Ridgewood Cres, London, ON N6J3G6For Sale
- C$999,0000.609 Square Feet225 Greenwood Ave, London, ON N6J3G5Lot/Land
- C$--2 bd1 ba900 sqft228 Greenwood Ave #1, London, ON N6J3G4Off Market
Similar homes
- C$399,9002 bd1 ba-- sqft70 Fiddlers Green Rd #104, London, ON N6H 4R4For Sale
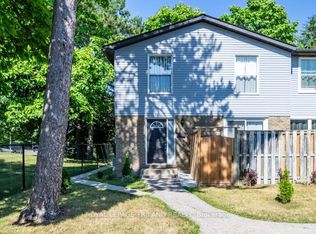 MLS ID #X13603228, ROYAL LEPAGE TRILAND REALTY. TRREB
 - C$489,0004 bd2 ba-- sqft643 Widmore Dr, London, ON N6J 3A7For Sale
 MLS ID #X13594684, SUTTON GROUP - SELECT REALTY. TRREB
 - C$399,9003 bd4 ba-- sqft9 Ailsa Pl #42, London, ON N5Z 4Z6For Sale
 MLS ID #X13421258, RE/MAX CENTRE CITY REALTY INC.. TRREB
 - C$405,0004 bd3 ba-- sqft1250 Jalna Blvd #8, London, ON N6E 2W4For Sale
 MLS ID #X13573914, HOMELIFE/MIRACLE REALTY LTD. TRREB
 - C$499,9002 bd3 ba-- sqft1500 Richmond St #104, London, ON N6G 4T6For SaleMLS ID #X13598420, RE/MAX CENTRE CITY REALTY INC.. TRREB
- C$399,9004 bd2 ba-- sqft700 Osgoode Dr #118, London, ON N6E 2H1For SaleMLS ID #X13212718, RE/MAX CENTRE CITY REALTY INC.. TRREB
- C$424,9884 bd2 ba-- sqft801 Osgoode Dr #62, London, ON N6E 2G8For SaleMLS ID #X13514032, RE/MAX METROPOLIS REALTY. TRREB
- C$339,9003 bd2 ba-- sqftThe Landing, London, ON N6C 5B9For SaleMLS ID #X13567858, RE/MAX CENTRE CITY REALTY INC.. TRREB
- C$409,9003 bd2 ba-- sqft141 Condor Ct #70, London, ON N5W 6A1For SaleMLS ID #X13015826, RE/MAX GOLD REALTY INC.. TRREB
- C$419,9003 bd1 ba-- sqft1326 Fuller St, London, ON N5Y 4R2For SaleMLS ID #X13591690, RE/MAX CENTRE CITY REALTY INC.. TRREB
- C$424,0003 bd1 ba-- sqft43 Stanley St, London, ON N6C 1B2For SaleMLS ID #X13144666, RE/MAX CENTRE CITY REALTY INC.. TRREB
- C$428,9003 bd2 ba-- sqft1769 Aldersbrook Rd, London, ON N6G 3E2For SaleMLS ID #X13579408, ROYAL LEPAGE TRILAND REALTY. TRREB
- C$379,9003 bd2 ba-- sqft80 Acorn Cres #3, London, ON N6G 4R9For SaleMLS ID #X13024370, THRIVE REALTY GROUP INC.. TRREB
- C$314,9003 bd2 ba-- sqft1775 Culver Dr #114, London, ON N5V 3H6For SaleMLS ID #X13603488, CENTURY 21 FIRST CANADIAN CORP. TRREB
- C$319,9003 bd2 ba-- sqft1600 Culver Dr #32, London, ON N5V 3H5For SaleMLS ID #X13592636, ROYAL LEPAGE TRILAND REALTY. TRREB
- C$319,9003 bd2 ba-- sqft951 Notre Dame Dr, London, ON N6J 3C3For SaleMLS ID #X13500440, RE/MAX CENTRE CITY REALTY INC.. TRREB
- C$319,9003 bd2 ba-- sqft626 Wharncliffe Rd S #28, London, ON N6J 2N4For SaleMLS ID #X13428210, ROYAL LEPAGE TRILAND REALTY. TRREB
- C$410,0003 bd2 ba-- sqft1564 Nairn Ave, London, ON N5V 2P2For SaleMLS ID #X13526840, RE/MAX CENTRE CITY REALTY INC.. TRREB
- C$499,9995 bd3 ba-- sqft1570 Richmond St #7, London, ON N6G 4W1For SaleMLS ID #X13557412, RE/MAX EXCELLENCE REAL ESTATE. TRREB
- C$549,9003 bd2 ba-- sqft419 Ferndale Ave, London, ON N6C 2Y9For SaleMLS ID #X13585174, RE/MAX CENTRE CITY REALTY INC.. TRREB
