Welcome to 1286 York Street, a charming 2 bedroom, 1 bathroom brick bungalow in London that is easy to fall for the moment you pull up. A covered front porch, neat brick exterior and a tidy front yard set the tone before you even step inside.The main floor is warm and welcoming, with hardwood floors, a cozy living room centred around a painted brick fireplace, and a separate dining room that easily handles family dinners and holidays alike. The kitchen offers plenty of cabinetry and counter space, with room to gather while meals come together. Both bedrooms are comfortably sized, and the 4-piece bathroom serves the main floor well.The real surprise is out back. The fully fenced backyard is deep, private and lined with mature trees, with a storage shed and room for kids, pets, gardens, a patio, or all of the above. There is space here you simply do not expect, and it lives like a much bigger property.The lower level provides laundry and plenty of storage, with room to add your own finishing touches over time. Perfect for first-time buyers, downsizers, or investors looking for a solid brick bungalow in a well-established neighbourhood, close to schools, parks, shopping and transit, with easy access across the city. Simple, solid and full of potential.
For sale
C$399,999
1286 York St, London, ON N5W 2V4
2beds
1baths
Single Family Residence
Built in ----
5,044 Square Feet Lot
$-- Zestimate®
C$--/sqft
C$-- HOA
What's special
Covered front porchNeat brick exteriorTidy front yardHardwood floorsSeparate dining roomStorage shed
- 2 days
- 11
- 0
Zillow last checked:
Listing updated:
Listed by:
RE/MAX ICON REALTY
Source: TRREB,MLS®#: X14161798 Originating MLS®#: London and St. Thomas Association of REALTORS
Facts & features
Interior
Bedrooms & bathrooms
- Bedrooms: 2
- Bathrooms: 1
Bedroom
- Level: Main
- Dimensions: 2.8 x 3.44
Bedroom 2
- Level: Main
- Dimensions: 2.8 x 2.96
Dining room
- Level: Main
- Dimensions: 3.23 x 3.2
Family room
- Level: Main
- Dimensions: 3.72 x 3.66
Kitchen
- Level: Main
- Dimensions: 3.23 x 3.35
Heating
- Forced Air, Gas
Cooling
- Central Air
Appliances
- Included: Water Heater
Features
- Basement: Unfinished
- Has fireplace: Yes
- Fireplace features: Electric, Insert
Interior area
- Living area range: 700-1100 null
Video & virtual tour
Property
Parking
- Total spaces: 2
- Parking features: Private
Features
- Pool features: None
Lot
- Size: 5,044 Square Feet
- Features: Rectangular Lot
Details
- Parcel number: 082910080
Construction
Type & style
- Home type: SingleFamily
- Architectural style: Bungalow
- Property subtype: Single Family Residence
Materials
- Brick
- Foundation: Concrete Block
- Roof: Asphalt Shingle
Utilities & green energy
- Sewer: Sewer
Community & HOA
Location
- Region: London
Financial & listing details
- Annual tax amount: C$2,330
- Date on market: 11/9/2026
Price history
Price history is unavailable.
Public tax history
Tax history is unavailable.
Climate risks
Neighborhood: East London
Nearby schools
GreatSchools rating
No schools nearby
We couldn't find any schools near this home.


Similar homes
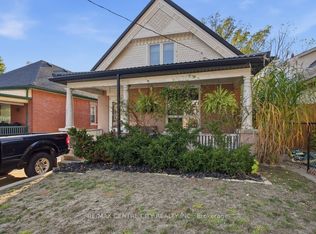
- C$399,9002 bd1 ba-- sqft1270 Brydges St, London, ON N5W 2C3For Sale
 MLS ID #X14166396, HOUSESIGMA INC.. TRREB
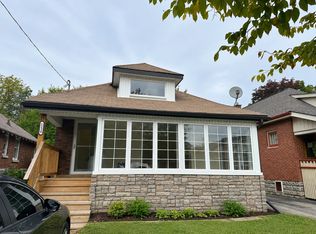
- C$474,9903 bd2 ba-- sqft19 Burslem St, London, ON N5W 2V6For Sale
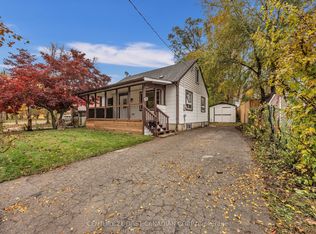 MLS ID #X14161176, CENTURY 21 FIRST CANADIAN CORP. TRREB
- C$399,9003 bd2 ba876 sqft747 Quebec St, London, ON N5Y 1X2For Sale
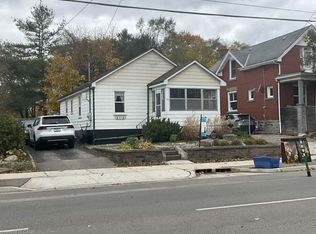 MLS ID #40876524, Michelle Maureen Russell, Broker of Record, Michelle Russell Realty & Appr.Services Ltd.. ITSO
- C$499,9002 bd1 ba-- sqft1544 Dale St, London, ON N5V 1X9For Sale
 MLS ID #X14169182, BLUE FOREST REALTY INC.. TRREB
