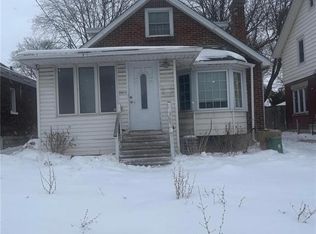
On a lovely street with an established feel, 47 Alexandra has been well cared for and thoughtfully updated over the years. Newer windows fill the main floor with natural light, while the carpet-free interior keeps everyday maintenance simple. The beautifully updated kitchen feels fresh and current with hard surface countertops with plenty of room to cook and an easy flow into the adjoining dining room. Just off the side entrance, a tiled mudroom is a practical bonus for shoes, coats, groceries and all the things that come through the door with you. Downstairs, the finished family room adds valuable extra living space, along with an appealing laundry area and additional 3-pc bathroom. But the backyard may just steal the show. Fully fenced, green and nicely landscaped, there's plenty of room for kids and four-legged friends to run around. A covered deck gives you a shady spot to relax or dine outside, while the recently added, spacious concrete patio below offers even more room for entertaining, lounging or evenings at home. Out front, a covered concrete porch tucked behind privacy shrubs creates another quiet spot to sit with a coffee or catch up on a great book. A large driveway provides plenty of parking, and the insulated garage - complete with electric baseboard heating - is a standout bonus for anyone looking for a comfortable workshop, hobby space or simply great storage. With shop, schools, and Rowntree Park nearby and Victoria Hospital and downtown just a short drive away, this is an easy-to-enjoy home with more space, updates and outdoor living than you might expect. A great opportunity to get into the market without giving up the extras that make a house feel like home.
For sale
C$499,900
47 Alexandra St, London, ON N6C 2A9
3beds
2baths
Single Family Residence
Built in ----
5,105 Square Feet Lot
$-- Zestimate®
C$--/sqft
C$-- HOA
What's special
Appealing laundry area
- 9 days
- 26
- 2
Zillow last checked:
Listing updated:
Listed by:
ROYAL LEPAGE TRILAND REALTY
Source: TRREB,MLS®#: X13801558 Originating MLS®#: London and St. Thomas Association of REALTORS
Originating MLS®#: London and St. Thomas Association of REALTORSFacts & features
Interior
Bedrooms & bathrooms
- Bedrooms: 3
- Bathrooms: 2
Heating
- Forced Air, Gas
Cooling
- Central Air
Appliances
- Included: Water Heater Owned
Features
- Basement: Full,Finished
- Has fireplace: No
Interior area
- Living area range: 1100-1500 null
Video & virtual tour
Property
Parking
- Total spaces: 7
- Parking features: Garage
- Has garage: Yes
Features
- Pool features: None
Lot
- Size: 5,105 Square Feet
Details
- Parcel number: 083590028
Construction
Type & style
- Home type: SingleFamily
- Architectural style: Bungalow
- Property subtype: Single Family Residence
Materials
- Aluminum Siding
- Foundation: Concrete Block
- Roof: Shingle
Utilities & green energy
- Sewer: Sewer
Community & HOA
Location
- Region: London
Financial & listing details
- Tax assessed value: C$211,000
- Annual tax amount: C$3,644
- Date on market: 9/18/2026
Price history
Price history is unavailable.
Public tax history
Tax history is unavailable.
Climate risks
Neighborhood: South London
Nearby schools
GreatSchools rating
No schools nearby
We couldn't find any schools near this home.

Similar homes
- C$499,8003 bd2 ba-- sqft201 Emerson Ave, London, ON N5Z 3L5For Sale
 MLS ID #X13820548, CENTURY 21 FIRST CANADIAN CORP. TRREB
 - C$524,9004 bd3 ba-- sqft603 Commissioners Rd E, London, ON N6C 2T9For Sale
 MLS ID #X13829492, SUTTON GROUP PREFERRED REALTY INC.. TRREB
 - C$499,9003 bd2 ba-- sqft201 Langley St, London, ON N6C 4G5For Sale
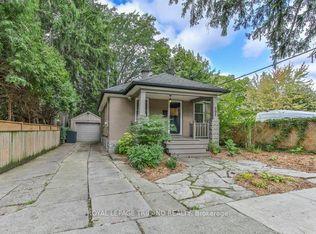 MLS ID #X13816466, ROYAL LEPAGE TRILAND REALTY. TRREB
 - C$474,9003 bd2 ba-- sqft143 Mamelon St, London, ON N5Z 1Y2For Sale
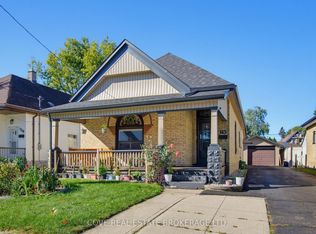 MLS ID #X13830366, COVE REAL ESTATE BROKERAGE LTD.. TRREB
