Welcome to 693 Queens Avenue. A bold, character-filled century home in the heart of London's vibrant Old East Village, where true urban living is the vibe. With over 3 levels of beautifully flexible living space, this fully updated 5+1 bedroom, 2.5 bath home offers the kind of versatility that's increasingly hard to find. Whether you're an entrepreneur, artist, remote professional, multi-generational family, this property adapts to the way you live. Inside, original character features including pocket doors, exposed brick, built-ins & timeless details blend seamlessly with modern updates. The main level feels open, warm, and connected, with spacious principal rooms, an updated kitchen, rare walk-in pantry, and a sunroom filled with natural light and creative energy. Upstairs, generous bedrooms and flexible living areas create endless possibilities for growing families, studios, offices, wellness spaces, or collaborative work-from-home setups. A second-level great room with electric fireplace and private balcony adds another unexpected layer of charm, while the third-floor loft offers a completely separate retreat ideal for an art studio, music room, guest quarters, teen hangout, or inspiring creative escape. The partially finished lower level features a separate entrance, spacious bedroom with egress window, and spa-inspired bathroom, ideal for guests, workspace, extended family, or future income potential. Outside, the fully fenced 140-foot-deep lot creates a private urban oasis with room for entertaining, pets, city gardening, or simply unwinding outdoors. Two private parking spaces complete the package. Zoned for both residential and office use, this property offers exceptional live/work flexibility in one of London's most connected and culturally rich neighbourhoods. Just steps from cafés, artisan shops, parks, Kellogg Lane, the Hard Rock Hotel, and the energy of downtown living. This home is an opportunity to create, connect, and live differently.
For sale
C$599,999
693 Queens Ave, London, ON N5W 3H4
6beds
3baths
Single Family Residence
Built in ----
4,200 Square Feet Lot
$-- Zestimate®
C$--/sqft
C$-- HOA
What's special
Spacious principal roomsUpdated kitchenRare walk-in pantrySpa-inspired bathroomTwo private parking spaces
- 58 days |
- 38 |
- 0 |
Zillow last checked:
Listing updated:
Listed by:
REVEL REALTY INC.
Source: TRREB,MLS®#: X13163642 Originating MLS®#: London and St. Thomas Association of REALTORS
Originating MLS®#: London and St. Thomas Association of REALTORSFacts & features
Interior
Bedrooms & bathrooms
- Bedrooms: 6
- Bathrooms: 3
Bedroom
- Level: Second
- Dimensions: 13.3 x 8.11
Bedroom
- Level: Basement
- Dimensions: 16.6 x 11.8
Bedroom 2
- Level: Second
- Dimensions: 12.3 x 8.1
Bedroom 3
- Level: Second
- Dimensions: 8.1 x 12.2
Bedroom 4
- Level: Third
- Dimensions: 11.1 x 117
Bedroom 5
- Level: Third
- Dimensions: 10.11 x 11.8
Bathroom
- Level: Main
- Dimensions: 2.7 x 6.4
Bathroom
- Level: Basement
- Dimensions: 14.8 x 8.4
Bathroom
- Level: Second
- Dimensions: 5.9 x 8.1
Foyer
- Level: Main
- Dimensions: 10.5 x 9.1
Great room
- Level: Second
- Dimensions: 9.1 x 12.2
Kitchen
- Level: Main
- Dimensions: 10.1 x 10.1
Living room
- Level: Main
- Dimensions: 13.8 x 11.2
Sunroom
- Level: Main
- Dimensions: 8 x 11.8
Utility room
- Level: Basement
- Dimensions: 15.8 x 20.4
Heating
- Forced Air, Gas
Cooling
- Central Air
Features
- None
- Basement: Full
- Has fireplace: Yes
Interior area
- Living area range: 1500-2000 null
Video & virtual tour
Property
Parking
- Total spaces: 2
- Parking features: Front Yard Parking
Features
- Stories: 2.5
- Patio & porch: Enclosed, Patio
- Exterior features: Canopy
- Pool features: None
Lot
- Size: 4,200 Square Feet
Details
- Parcel number: 082810131
Construction
Type & style
- Home type: SingleFamily
- Property subtype: Single Family Residence
Materials
- Brick
- Foundation: Poured Concrete
- Roof: Asphalt Shingle
Utilities & green energy
- Sewer: Sewer
Community & HOA
Location
- Region: London
Financial & listing details
- Annual tax amount: C$2,565
- Date on market: 5/22/2026
REVEL REALTY INC.
REVEL REALTY INC.
By pressing Contact Agent, you agree that the real estate professional identified above may call/text you about your search, which may involve use of automated means and pre-recorded/artificial voices. You don't need to consent as a condition of buying any property, goods, or services. Message/data rates may apply. You also agree to our Terms of Use. Zillow does not endorse any real estate professionals. We may share information about your recent and future site activity with your agent to help them understand what you're looking for in a home.
Price history
Price history is unavailable.
Public tax history
Tax history is unavailable.
Climate risks
Neighborhood: East London
Nearby schools
GreatSchools rating
No schools nearby
We couldn't find any schools near this home.
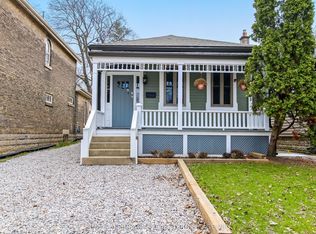
- C$399,0004 bd1 ba-- sqft727 Queens Ave, London, ON N5W3H4For Sale
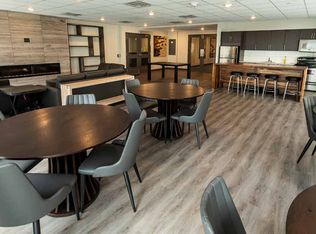
- C$--2 bd2 ba-- sqft400 Lyle St #632783, London, ON N5W3R3Off Market
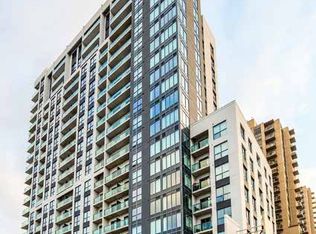
- C$--3 bd2 ba-- sqft400 Lyle St #3-BEDROOM, London, ON N5W3R6Off Market
- C$--2 bd1 ba-- sqft400 Lyle St #2-BEDROOM, London, ON N5W3R6Off Market
- C$--1 bd1 ba-- sqft400 Lyle St #1-BEDROOM, London, ON N5W3R6Off Market
- C$---- bd1 ba-- sqft400 Lyle St #BACHELOR-, London, ON N5W3R6Off Market
- C$--2 bd2 ba-- sqft400 Lyle St #B8CF633A5, London, ON N5W3R6Off Market
- C$--3 bd2 ba-- sqft400 Lyle St #AC968BD58, London, ON N5W3R6Off Market
Similar homes
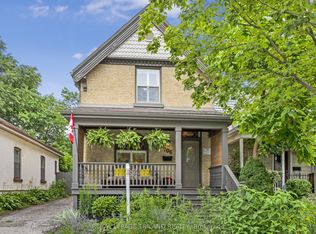
- C$579,9003 bd2 ba-- sqft706 Princess Ave, London, ON N5W 3M3For Sale
 MLS ID #X13501990, ROYAL LEPAGE TRILAND REALTY. TRREB
 - C$649,9006 bd3 ba-- sqft525 Grosvenor St, London, ON N5Y 3S8For Sale
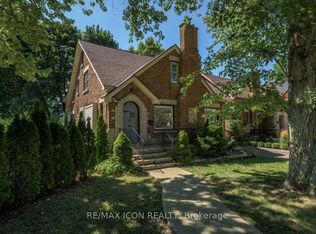 MLS ID #X13538868, RE/MAX ICON REALTY. TRREB
 - C$624,9003 bd2 ba-- sqft574 Princess Ave, London, ON N6B 2B9For Sale
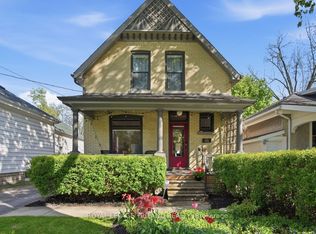 MLS ID #X13122734, ROYAL LEPAGE TRILAND REALTY. TRREB
 - C$640,0003 bd2 ba-- sqft924 Princess Ave, London, ON N5W 3M6For Sale
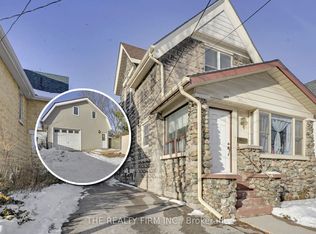 MLS ID #X13223490, THE REALTY FIRM INC.. TRREB
 - C$599,9003 bd2 ba-- sqft226 Rainbow Ave, London, ON N5W 4W1For SaleMLS ID #X13501940, THE REALTY FIRM INC.. TRREB
- C$605,0003 bd2 ba-- sqft277 Short Ave S, London, ON N5W 1W3For SaleMLS ID #X13456198, Global Bricks Realty. TRREB
- C$549,9003 bd3 ba-- sqft85 Stevenson Ave, London, ON N5W 1Y6For SaleMLS ID #X13564348, THE REALTY FIRM INC.. TRREB
- C$589,9004 bd3 ba-- sqft51 Ashbury Ave, London, ON N6E 1S9For SaleMLS ID #X13551060, ROYAL LEPAGE TRILAND REALTY. TRREB
- C$525,0005 bd2 ba-- sqft25 Laurentian Dr S, London, ON N5W 1N8For SaleMLS ID #X13560400, RE/MAX ADVANTAGE REALTY LTD.. TRREB
- C$719,0006 bd2 ba-- sqft1421 Fanshawe Park Rd E, London, ON N5X 3Z9For SaleMLS ID #X13562302, Initia Real Estate. TRREB
- C$650,0003 bd1 ba-- sqft820 Maitland St, London, ON N5Y 2W5For SaleMLS ID #X13555988, REAL BROKER ONTARIO LTD. TRREB
- C$649,9004 bd3 ba-- sqft340 Riverside Dr, London, ON N6H 1E9For SaleMLS ID #X13532642, THE REALTY FIRM INC.. TRREB
- C$577,9003 bd2 ba-- sqft132 Sundridge Cres, London, ON N5Z 4R7For SaleMLS ID #X13561630, CENTURY 21 PERCY FULTON LTD.. TRREB
- C$629,9004 bd2 ba-- sqft8 Briscoe St W, London, ON N6J 1L8For SaleMLS ID #X13497364, THE REALTY FIRM INC.. TRREB
- C$488,9004 bd3 ba-- sqft570 Pall Mall St, London, ON N5Y 2Z7For SaleMLS ID #X13544946, FORTUNE 2 REALTY INC. TRREB
- C$499,9004 bd2 ba-- sqft941 Queens Ave, London, ON N5W 3H9For SaleMLS ID #X13489274, ROYAL LEPAGE TRILAND REALTY. TRREB
- C$699,9004 bd3 ba-- sqft31 Cartwright St, London, ON N6B 2W5For SaleMLS ID #X13449084, INITIA REAL ESTATE (ONTARIO) LTD. TRREB
- C$624,9003 bd2 ba-- sqft94 Briscoe St E, London, ON N6C 1X2For SaleMLS ID #X13506480, CHESTNUT PARK REAL ESTATE LIMITED. TRREB
- C$545,0003 bd2 ba-- sqft17 Woodward Ave, London, ON N6H 2G6For SaleMLS ID #X13556654, THE REALTY FIRM INC.. TRREB
- C$699,9006 bd3 ba-- sqft63 Euclid Ave, London, ON N6C 1C1For SaleMLS ID #X13124190, TEAM GLASSER REAL ESTATE BROKERAGE INC.. TRREB
