Welcome to a Fairmont bungalow that knows how to have a good time! From the welcoming covered front porch to the incredible backyard, this home offers plenty of space to relax, entertain and enjoy life.Inside, the bright front living room leads into the formal dining room and redesigned kitchen, complete with quartz countertops, stainless steel appliances and a tile backsplash. Two spacious main-floor bedrooms, a 4-piece bath and a three-season sunroom off the primary bedroom add comfort and flexibility. The bonus family room, anchored by a beautiful flagstone fireplace, is the perfect spot to kick back.Downstairs, you'll find another living space, bedroom and 3-piece bath - ideal for guests, extended family, teenagers or simply more room to spread out.And then there's the backyard! The fully fenced space is made for summer fun, with an in-ground pool featuring an updated liner, plumbing and safety cover, concrete pool surround, two decks, screened-in gazebo and a shed/bar ready for poolside refreshments. Add in a fire pit and plenty of green space, and you've got all the ingredients for a backyard people will want to hang out in.The location is just as appealing, with Fanshawe College nearby, easy access to a major bus route and walking trails close at hand.Come for the bungalow, stay for the pool, and get ready to enjoy your new favourite hangout!
For sale
C$529,900
24 Tweedsmuir Ave, London, ON N5W 1K5
3beds
2baths
Single Family Residence
Built in ----
6,082 Square Feet Lot
$-- Zestimate®
C$--/sqft
C$-- HOA
What's special
Welcoming covered front porchIncredible backyardFormal dining roomRedesigned kitchenQuartz countertopsStainless steel appliancesTile backsplash
- 6 hours |
- 14 |
- 3 |
Zillow last checked:
Listing updated:
Listed by:
RIGHT AT HOME REALTY
Source: TRREB,MLS®#: X13679888 Originating MLS®#: London and St. Thomas Association of REALTORS
Originating MLS®#: London and St. Thomas Association of REALTORSFacts & features
Interior
Bedrooms & bathrooms
- Bedrooms: 3
- Bathrooms: 2
Heating
- Forced Air, Gas
Cooling
- Central Air
Features
- None
- Basement: Partially Finished
- Has fireplace: Yes
- Fireplace features: Wood Burning
Interior area
- Living area range: 700-1100 null
Property
Parking
- Total spaces: 4
Features
- Patio & porch: Deck, Porch
- Has private pool: Yes
- Pool features: In Ground
Lot
- Size: 6,082 Square Feet
- Features: Public Transit, Place Of Worship, Rectangular Lot
Details
- Additional structures: Gazebo, Shed
- Parcel number: 081190023
Construction
Type & style
- Home type: SingleFamily
- Architectural style: Bungalow-Raised
- Property subtype: Single Family Residence
Materials
- Brick
- Foundation: Block
- Roof: Asphalt Shingle
Utilities & green energy
- Sewer: Sewer
Community & HOA
Location
- Region: London
Financial & listing details
- Tax assessed value: C$21,000
- Annual tax amount: C$3,520
- Date on market: 8/15/2026
Price history
Price history is unavailable.
Public tax history
Tax history is unavailable.
Climate risks
Neighborhood: Hamilton Road
Nearby schools
GreatSchools rating
No schools nearby
We couldn't find any schools near this home.
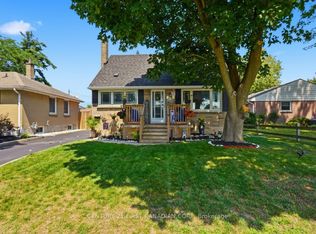
- C$494,5003 bd2 ba-- sqft28 Tweedsmuir Ave, London, ON N5W1K5For Sale
- C$524,8882 bd1 ba730 sqft18 Tweedsmuir Ave, London, ON N5W1K5For Sale

- C$499,9995 bd2 ba-- sqft54 Tweedsmuir Ave, London, ON N5W1K7For Sale

- C$--3 bd1 ba1.7k sqft135 Manitoulin Dr, London, ON N5W1M2Off Market
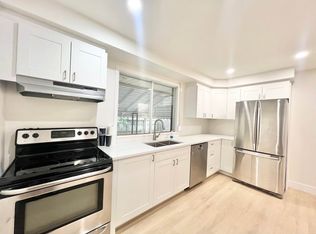
- C$449,9003 bd1 ba-- sqft40 Magee St, London, ON N5W1C7For Sale
- C$--2 bd1 ba900 sqft18 Queenston Cres, London, ON N5W1N6Off Market
- C$--2 bd1 ba900 sqft1451 Trafalgar St #A, London, ON N5W1W8Off Market
- C$--2 bd1 ba1.1k sqft1 Court Ln, London, ON N5W5M5Off Market
Similar homes
- C$494,5003 bd2 ba-- sqft28 Tweedsmuir Ave, London, ON N5W 1K5For SaleMLS ID #X13635118, CENTURY 21 FIRST CANADIAN CORP. TRREB
- C$569,0003 bd2 ba-- sqft374 Hale St, London, ON N5W 1G4For Sale
 MLS ID #X13667350, RE/MAX ICON REALTY. TRREB
 - C$519,9003 bd2 ba-- sqft1581 Borden St, London, ON N5W 2P9For Sale
 MLS ID #X13673470, SUTTON GROUP - SELECT REALTY. TRREB
 - C$475,0003 bd2 ba-- sqft151 Hale St, London, ON N5W 1E5For Sale
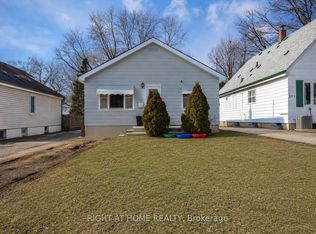 MLS ID #X13663542, RIGHT AT HOME REALTY INC.. TRREB
 - C$539,9004 bd1 ba-- sqft190 Vancouver St, London, ON N5W 4R7For SaleMLS ID #X13677168, THE REALTY FIRM INC.. TRREB
- C$524,8882 bd1 ba730 sqft18 Tweedsmuir Ave, London, ON N5W 1K5For SaleMLS ID #40822178, Davinder Hans, Salesperson, HOMELIFE SILVERCITY REALTY INC. ITSO
- C$624,9003 bd2 ba-- sqft295 Tweedsmuir Ave, London, ON N5W 1L5For SaleMLS ID #X13664182, EXP REALTY. TRREB
- C$529,9003 bd2 ba-- sqft208 Niagara St, London, ON N5W 1R6For SaleMLS ID #X13592222, RE/MAX CENTRE CITY REALTY INC.. TRREB
- C$524,9003 bd2 ba-- sqft118 Delaware St, London, ON N5Z 2N5For SaleMLS ID #X13649940, RE/MAX CENTRE CITY REALTY INC.. TRREB
- C$530,0003 bd2 ba-- sqft25 Elm St, London, ON N5Z 2K3For SaleMLS ID #X13633764, THRIVE REALTY GROUP INC.. TRREB
- C$519,9003 bd1 ba-- sqft1456 Gore Rd, London, ON N5W 1T7For SaleMLS ID #X13563606, CENTURY 21 FIRST CANADIAN CORP. TRREB
- C$499,9995 bd2 ba-- sqft54 Tweedsmuir Ave, London, ON N5W 1K7For SaleMLS ID #X13452726, KING REALTY INC.. TRREB
- C$499,9003 bd2 ba-- sqft289 Fairhaven Cir, London, ON N5W 1E4For SaleMLS ID #X13567832, EXP REALTY. TRREB
- C$645,0004 bd2 ba-- sqft54 Manitoulin Dr, London, ON N5W 1M4For SaleMLS ID #X13657598, CENTURY 21 FIRST CANADIAN CORP. TRREB
- C$499,9993 bd3 ba-- sqft360 Hale St, London, ON N5W 1G4For SaleMLS ID #X13514010, ELIXIR REAL ESTATE INC.. TRREB
- C$529,9004 bd2 ba-- sqft28 Beattie Ave, London, ON N5W 2N8For SaleMLS ID #X13678984, ROYAL LEPAGE TRILAND REALTY. TRREB
- C$425,0002 bd2 ba-- sqft178 East St, London, ON N5Z 2R8For SaleMLS ID #X13678692, SUTTON GROUP PREFERRED REALTY INC.. TRREB
- C$525,0005 bd2 ba-- sqft25 Laurentian Dr S, London, ON N5W 1N8For SaleMLS ID #X13560400, RE/MAX ADVANTAGE REALTY LTD.. TRREB
- C$619,0003 bd2 ba-- sqft56 Classic Cres, London, ON N5W 5T8For SaleMLS ID #X13667490, EXP REALTY. TRREB
- C$499,0005 bd2 ba-- sqft75 Glass Ave, London, ON N5W 1Z8For SaleMLS ID #X13565296, CENTURY 21 FIRST CANADIAN CORP. TRREB
