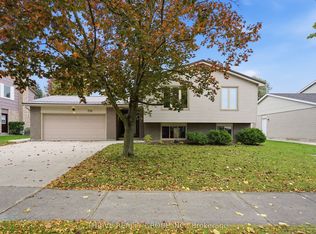
Welcome to 111 Arthur Street in Komoka, an all-brick raised ranch set on a beautiful half-acre lot with mature trees and established gardens. The main floor features a bright living room, dining area and kitchen, along with two bedrooms and a 4-piece bathroom. The finished lower level offers two additional bedrooms, a family room, 3-piece bathroom, gym area, finished laundry room and plenty of storage.Outside, the spacious 132 ft x 165 ft property offers beautiful mature trees, established gardens, a multi-tiered deck and hot tub. With its generous lot size and frontage, there is potential for a future severance, subject to municipal approval. The detached shop/garage is another great feature, complete with hydro and a second floor that could be finished to suit whatever you imagine. Updates include interior renovations and refinished hardwood floors in 2016, granite countertops and backsplash around 2018, and two heat pump split units installed in 2025. The boiler was inspected in August 2026. With plenty of indoor and outdoor space, a large lot, versatile detached shop and future possibilities, 111 Arthur Street is a unique property in the heart of Komoka.
Under contract
C$849,900
111 Arthur St, Middlesex Centre, ON N0L 1R0
4beds
2baths
Single Family Residence
Built in ----
0.5 Acres Lot
$-- Zestimate®
C$--/sqft
C$-- HOA
What's special
All-brick raised ranchBeautiful half-acre lotMature treesEstablished gardensDining areaFinished lower levelFamily room
- 46 days
- 1
- 0
Zillow last checked:
Listing updated:
Listed by:
BLUE FOREST REALTY INC.
Source: TRREB,MLS®#: X13757206 Originating MLS®#: London and St. Thomas Association of REALTORS
Originating MLS®#: London and St. Thomas Association of REALTORSFacts & features
Interior
Bedrooms & bathrooms
- Bedrooms: 4
- Bathrooms: 2
Bedroom
- Level: Main
- Dimensions: 4.25 x 3.31
Bedroom 2
- Level: Main
- Dimensions: 3.22 x 2.89
Bedroom 3
- Level: Lower
- Dimensions: 4.42 x 2.91
Bedroom 4
- Level: Lower
- Dimensions: 3.2 x 3.08
Dining room
- Level: Main
- Dimensions: 2.43 x 3.05
Exercise room
- Level: Lower
Exercise room
- Level: Lower
- Dimensions: 4.99 x 4.14
Family room
- Level: Lower
- Dimensions: 5.17 x 3.55
Kitchen
- Level: Main
- Dimensions: 2.84 x 3.05
Laundry
- Level: Lower
Laundry
- Level: Lower
- Dimensions: 2.64 x 3.18
Living room
- Level: Main
- Dimensions: 5.31 x 3.87
Utility room
- Level: Lower
Heating
- Heat Pump, Electric
Cooling
- Other
Appliances
- Included: Water Heater Owned
Features
- Primary Bedroom - Main Floor, Water Meter
- Basement: Full,Finished
- Has fireplace: Yes
- Fireplace features: Electric
Interior area
- Living area range: 700-1100 null
Video & virtual tour
Property
Parking
- Total spaces: 7
- Parking features: Private Double
- Has garage: Yes
Features
- Pool features: None
Lot
- Size: 0.5 Acres
- Features: Wooded/Treed
Details
- Additional structures: Workshop, Gazebo
- Parcel number: 096600123
Construction
Type & style
- Home type: SingleFamily
- Architectural style: Bungalow-Raised
- Property subtype: Single Family Residence
Materials
- Brick
- Foundation: Poured Concrete
- Roof: Shingle
Utilities & green energy
- Sewer: Sewer
Community & HOA
Location
- Region: Middlesex Centre
Financial & listing details
- Annual tax amount: C$3,106
- Date on market: 9/8/2026
Price history
Price history is unavailable.
Public tax history
Tax history is unavailable.
Climate risks
Neighborhood: Komoka
Nearby schools
GreatSchools rating
No schools nearby
We couldn't find any schools near this home.


Similar homes
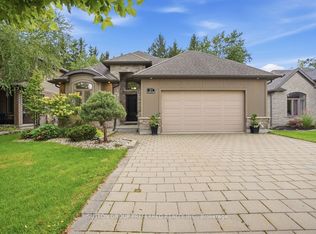
- C$874,9003 bd2 ba-- sqft781 North Mile Rd, London, ON N6H 2X9For Sale
 MLS ID #X13877064, SUTTON GROUP - HODGSON REALTY INC.. TRREB
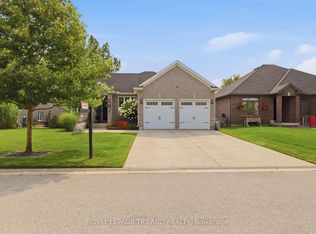
 - C$849,0004 bd3 ba-- sqft935 Country Club Pl, London, ON N6C 5R5For Sale
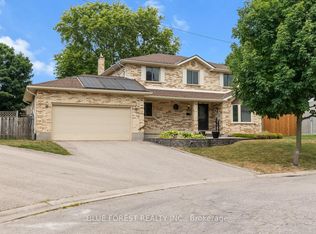 MLS ID #X13708572, BLUE FOREST REALTY INC.. TRREB
 - C$829,0003 bd4 ba-- sqft3998 Malpass Rd, London, ON N6P 1E8For Sale
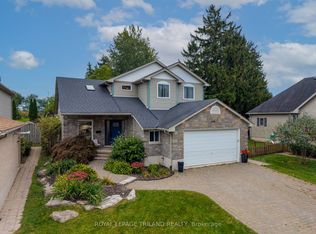 MLS ID #X13854282, ROYAL LEPAGE TRILAND REALTY. TRREB
 - C$739,9005 bd3 ba-- sqft708 Village Green Ave, London, ON N6K 1H2For Sale
 MLS ID #X14092446, THRIVE REALTY GROUP INC.. TRREB
