Welcome to White Pine Meadows, a Vacant Land Condominium Townhome development in Dorchester, Ontario. Located just minutes off Hwy 401 on the East side of London. We're in the ideal location for quaint small town living with easy access to major amenities. The "Parks" model is 1252 sq ft, 1 bedroom, 1.5 bathrooms, open concept interior unit with large dinette and lots of nautral light. Featuring 9' ceilings, deep basements and high end finishes, our townhomes are made for comfortable living. With a wide array of options in engineered hardwood, ceramic tile, quartz and more, our units are customizable to suit your taste. Other features include an oversized 1.5 car garage, concrete driveway, 8 x 10' rear concrete patio, and curbless ensuite shower. Our vacant land condo structure gives the condo corp control while keeping the monthly fees low. Condo fees include lawncare and snow removal. Accessible options are also available.
Under contract
C$599,900
279 Boardwalk Way #4, Thames Centre, ON N0L 1G2
1beds
2baths
Condominium
Built in ----
-- sqft lot
$-- Zestimate®
C$--/sqft
C$150/mo HOA
What's special
Open concept interior unitLarge dinetteDeep basementsHigh end finishesCurbless ensuite shower
- 145 days |
- 2 |
- 0 |
Zillow last checked:
Listing updated:
Listed by:
BLUE FOREST REALTY INC.
Source: TRREB,MLS®#: X12829404 Originating MLS®#: London and St. Thomas Association of REALTORS
Originating MLS®#: London and St. Thomas Association of REALTORSFacts & features
Interior
Bedrooms & bathrooms
- Bedrooms: 1
- Bathrooms: 2
Primary bedroom
- Level: Main
- Dimensions: 4.29 x 3.35
Bathroom
- Level: Main
- Dimensions: 1.65 x 1.85
Dining room
- Level: Main
- Dimensions: 3.6 x 3.98
Kitchen
- Level: Main
- Dimensions: 2.66 x 3.73
Living room
- Level: Main
- Dimensions: 4.39 x 5.74
Heating
- Forced Air, Gas
Cooling
- Central Air
Appliances
- Included: Water Softener
- Laundry: Laundry Closet
Features
- Basement: Unfinished
- Has fireplace: No
Interior area
- Living area range: 1200-1399 null
Property
Parking
- Total spaces: 2
- Parking features: Private
- Has garage: Yes
Lot
- Features: School Bus Route
- Topography: Flat
Construction
Type & style
- Home type: Condo
- Architectural style: Bungalow
- Property subtype: Condominium
Materials
- Brick, Stone
- Foundation: Concrete
Condition
- New construction: Yes
Community & HOA
HOA
- Services included: Common Elements Included, Parking Included
- HOA fee: C$150 monthly
- HOA name: Middlese
Location
- Region: Thames Centre
Financial & listing details
- Date on market: 2/28/2026
BLUE FOREST REALTY INC.
BLUE FOREST REALTY INC.
By pressing Contact Agent, you agree that the real estate professional identified above may call/text you about your search, which may involve use of automated means and pre-recorded/artificial voices. You don't need to consent as a condition of buying any property, goods, or services. Message/data rates may apply. You also agree to our Terms of Use. Zillow does not endorse any real estate professionals. We may share information about your recent and future site activity with your agent to help them understand what you're looking for in a home.
Price history
Price history is unavailable.
Public tax history
Tax history is unavailable.
Climate risks
Neighborhood: N0L
Nearby schools
GreatSchools rating
No schools nearby
We couldn't find any schools near this home.
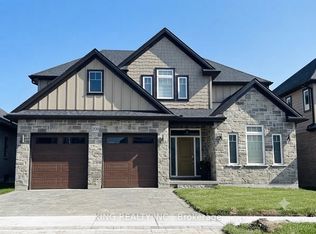
- C$979,0005 bd3 ba-- sqft200 Boardwalk Way, Thames Centre, ON N0L1G2For Sale
- C$939,0004 bd4 ba2.5k sqft187 Boardwalk Way, Thames Centre, ON N0L1G2For Sale

- C$1,349,0004 bd3 ba-- sqft204 Boardwalk Way, Thames Centre, ON N0L1G2New Construction
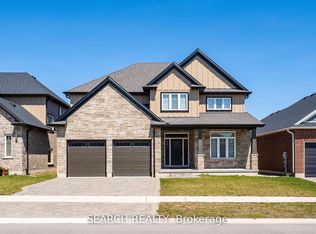
- C$897,9994 bd4 ba-- sqft222 Boardwalk Way, Thames Centre, ON N0L1G2For Sale
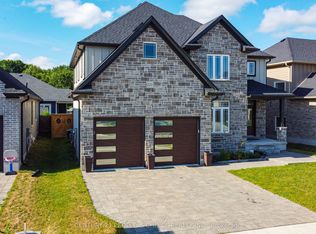
- C$975,0004 bd3 ba-- sqft253 Boardwalk Way, Thames Centre, ON N0L1G2For Sale
- C$749,9003 bd1 ba-- sqft2678 Dorchester Rd, Thames Centre, ON N0L1G5For Sale
- C$10,500,000128 Acres2714 Dorchester Rd #2710, Thames Centre, ON N0L1G5Lot/Land
- C$774,9003 bd2 ba-- sqft159 Sherwood Cres, Thames Centre, ON N0L1G3For Sale
Similar homes
- C$585,0003 bd3 ba-- sqft420 Old Wonderland Rd, London, ON N6K 3R2For SaleMLS ID #X13515390, CENTURY 21 FIRST CANADIAN CORP. TRREB
- C$569,0004 bd4 ba-- sqft745 Chelton Rd, London, ON N6M 0H8For Sale
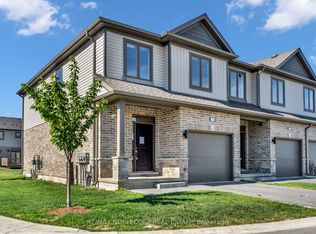 MLS ID #X13250102, RE/MAX NOBLECORP REAL ESTATE. TRREB
 - C$589,0003 bd3 ba-- sqft2910 Tokala Trl #52, London, ON N6G 0T9For Sale
 MLS ID #X13544230, BLUE FOREST REALTY INC.. TRREB
 - C$624,0004 bd4 ba-- sqft3380 Singleton Ave #26, London, ON N6L 0E8For Sale
 MLS ID #X13423670, SUTTON GROUP PAWLOWSKI & COMPANY REAL ESTATE BROKERAGE INC.. TRREB
 - C$649,0004 bd3 ba-- sqft2739 Asima Dr, London, ON N6M 0B3For SaleMLS ID #X13170636, ROYAL LEPAGE CREDIT VALLEY REAL ESTATE. TRREB
- C$599,9003 bd3 ba-- sqft1924 Cedarhollow Blvd #99, London, ON N5X 0K3For SaleMLS ID #X13169348, RIGHT AT HOME REALTY. TRREB
- C$699,9002 bd2 ba-- sqft21 Agincourt Pl, London, ON N5Z 4E8For SaleMLS ID #X13552052, BLUE FOREST REALTY INC.. TRREB
- C$699,0004 bd2 ba-- sqft42 Regency Rd, London, ON N6H 4A8For SaleMLS ID #X13575528, BLUE FOREST REALTY INC.. TRREB
- C$599,0004 bd4 ba-- sqft2700 Buroak Dr #85, London, ON N6G 3Z5For SaleMLS ID #X13503086, RE/MAX HALLMARK REALTY LTD.. TRREB
- C$639,0003 bd3 ba-- sqft422 Old Wonderland Rd, London South, ON N6K 3R2New ConstructionMLS ID #X12575278, SUTTON GROUP PAWLOWSKI & COMPANY REAL ESTATE BROKERAGE INC.. TRREB
- C$674,9003 bd2 ba-- sqft155 Shaw Valley Dr, Saint Thomas, ON N5R 0C8New ConstructionMLS ID #X13592218, ROYAL LEPAGE TRILAND REALTY. TRREB
- C$529,9004 bd4 ba-- sqft233 Upper Queen St #2, Thames Centre, ON N0M 2P0New ConstructionMLS ID #X13511596, SUTTON GROUP - SELECT REALTY. TRREB
- C$599,0004 bd3 ba-- sqft27 Silverleaf Path, Saint Thomas, ON N5R 0M4For SaleMLS ID #X13512002, RE/MAX CENTRE CITY REALTY INC.. TRREB
- C$519,9004 bd4 ba-- sqft233 Upper Queen St #4, Thames Centre, ON N0M 2P0New ConstructionMLS ID #X13511594, SUTTON GROUP - SELECT REALTY. TRREB
- C$571,9003 bd3 ba-- sqftRIVER TRAIL GATE, London, ON N5X 0K3For SaleMLS ID #X13425752, RIGHT AT HOME REALTY. TRREB
- C$793,0004 bd3 ba-- sqft1585 Chickadee Trl, London, ON N6M 0K1For SaleMLS ID #X13206420, ROYAL LEPAGE TRILAND PREMIER BROKERAGE. TRREB
- C$699,9004 bd3 ba-- sqft121 Marconi Ct, London, ON N5V 0C9For SaleMLS ID #X12672554, HOMELIFE/MIRACLE REALTY LTD. TRREB
- C$669,0003 bd3 ba-- sqft6453 Royal Magnolia Ave, London, ON N6P 0K2For SaleMLS ID #X13571960, CENTURY 21 FIRST CANADIAN CORP. TRREB
- C$599,9003 bd3 ba-- sqft102 Cortland Ter, Saint Thomas, ON N5R 0P8For SaleMLS ID #X13445180, ROYAL LEPAGE TRILAND REALTY. TRREB
- C$579,0003 bd4 ba-- sqft410 Ambleside Dr #3, London, ON N6G 4Y3For SaleMLS ID #X13454986, BLUE FOREST REALTY INC.. TRREB
