You don't want to miss the opportunity to own this Gorgeous Luxury 2 story open concept home in the sought after village of Dorchester. It is warm and welcoming the minute you enter the extra wide entrance that transitions seamlessly to the huge dining space with a large living space on one side and a Stunning chef's dream kitchen with a 10 ft long pantry on the other side. The Kitchen also showcases granite counter tops, a large matching Island and an abundance of cupboard space. On the second floor you'll find 4 good size bedrooms. One being the Large Master with separate his and hers walk in closets and a beautiful ensuite with a glass shower, a separate welcoming deep soaker tub and a double sink vanity. Some other features are the 2 car garage, good sized office on the main floor and engineered hardwood throughout. You will never feel crowded in this house with the 9 ft ceilings and lots of windows letting in the natural sunlight. Come see what your future could look like in this Amazing Dream Home!!
For sale
C$975,000
253 Boardwalk Way, Thames Centre, ON N0L 1G2
4beds
3baths
Single Family Residence
Built in ----
5,838 Square Feet Lot
$-- Zestimate®
C$--/sqft
C$-- HOA
What's special
- 34 days |
- 4 |
- 0 |
Zillow last checked:
Listing updated:
Listed by:
ROYAL LEPAGE TRILAND REALTY
Source: TRREB,MLS®#: X13421854 Originating MLS®#: London and St. Thomas Association of REALTORS
Originating MLS®#: London and St. Thomas Association of REALTORSFacts & features
Interior
Bedrooms & bathrooms
- Bedrooms: 4
- Bathrooms: 3
Heating
- Forced Air, Gas
Cooling
- Central Air
Appliances
- Included: Water Heater, Water Softener
Features
- ERV/HRV, Floor Drain, Rough-In Bath, Water Meter
- Basement: Development Potential,Unfinished,Full
- Has fireplace: No
Interior area
- Living area range: 2000-2500 null
Property
Parking
- Total spaces: 4
- Parking features: Private Double, Garage Door Opener
- Has garage: Yes
Features
- Stories: 2
- Pool features: None
Lot
- Size: 5,838 Square Feet
Details
- Parcel number: 081830542
- Other equipment: Air Exchanger, Sump Pump
Construction
Type & style
- Home type: SingleFamily
- Property subtype: Single Family Residence
Materials
- Brick, Hardboard
- Foundation: Poured Concrete
- Roof: Asphalt Shingle
Utilities & green energy
- Sewer: Sewer
Community & HOA
Community
- Security: Smoke Detector(s), Carbon Monoxide Detector(s)
Location
- Region: Thames Centre
Financial & listing details
- Annual tax amount: C$4,760
- Date on market: 6/9/2026
ROYAL LEPAGE TRILAND REALTY
ROYAL LEPAGE TRILAND REALTY
By pressing Contact Agent, you agree that the real estate professional identified above may call/text you about your search, which may involve use of automated means and pre-recorded/artificial voices. You don't need to consent as a condition of buying any property, goods, or services. Message/data rates may apply. You also agree to our Terms of Use. Zillow does not endorse any real estate professionals. We may share information about your recent and future site activity with your agent to help them understand what you're looking for in a home.
Price history
Price history is unavailable.
Public tax history
Tax history is unavailable.
Climate risks
Neighborhood: N0L
Nearby schools
GreatSchools rating
No schools nearby
We couldn't find any schools near this home.
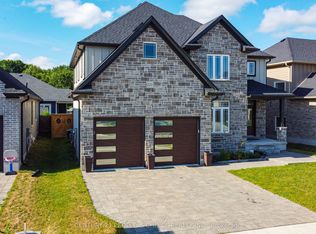
- C$897,9994 bd4 ba-- sqft222 Boardwalk Way, Thames Centre, ON N0L1G2For Sale
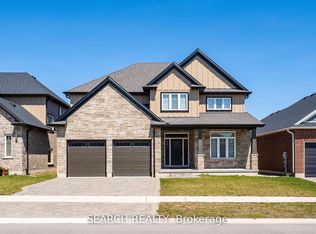
- C$1,349,0004 bd3 ba-- sqft204 Boardwalk Way, Thames Centre, ON N0L1G2New Construction
- C$939,0004 bd4 ba2.5k sqft187 Boardwalk Way, Thames Centre, ON N0L1G2For Sale

- C$599,9001 bd2 ba-- sqft279 Boardwalk Way #4, Thames Centre, ON N0L1G2New Construction
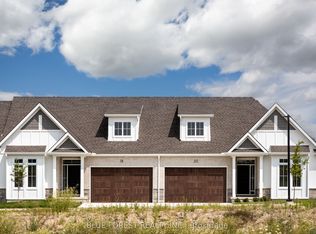
- C$979,0005 bd3 ba-- sqft200 Boardwalk Way, Thames Centre, ON N0L1G2For Sale
- C$749,9003 bd1 ba-- sqft2678 Dorchester Rd, Thames Centre, ON N0L1G5For Sale
- C$10,500,000128 Acres2714 Dorchester Rd #2710, Thames Centre, ON N0L1G5Lot/Land
- C$774,9003 bd2 ba-- sqft159 Sherwood Cres, Thames Centre, ON N0L1G3For Sale
Similar homes
- C$897,9994 bd4 ba-- sqft222 Boardwalk Way, Thames Centre, ON N0L 1G2For SaleMLS ID #X13121952, CENTURY 21 PEOPLE`S CHOICE REALTY INC.. TRREB
- C$949,5004 bd3 ba-- sqft2670 Putnam Rd, Thames Centre, ON N0L 2B0For Sale
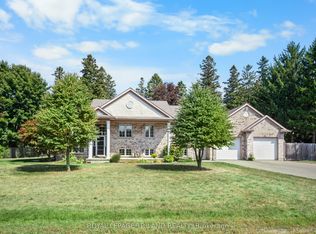 MLS ID #X13049606, ROYAL LEPAGE TRILAND REALTY. TRREB
 - C$839,9004 bd3 ba-- sqft76 Sloan Dr, Zorra, ON N0M 2M0For Sale
 MLS ID #X13552790, CENTURY 21 FIRST CANADIAN CORP. BROKERAGE. TRREB
 - C$879,9006 bd4 ba-- sqft2608 Holbrook Dr, London, ON N6M 0G3For Sale
 MLS ID #X13518442, CENTURY 21 FIRST CANADIAN CORP. TRREB
 - C$899,9995 bd4 ba-- sqft2229 Cardinal Ct, London, ON N6M 0C2For SaleMLS ID #X13449292, SUTTON GROUP - SELECT REALTY. TRREB
- C$839,9004 bd2 ba-- sqft147 Plymouth Ct, Central Elgin, ON N0L 1B0For SaleMLS ID #X13501852, ROYAL LEPAGE TRILAND REALTY. TRREB
- C$849,9005 bd4 ba-- sqft3208 Morgan Ave, London, ON N6L 0B8For SaleMLS ID #X13556690, ROYAL LEPAGE TRILAND REALTY. TRREB
- C$949,0004 bd3 ba-- sqft3354 Mersea St, London, ON N6P 0G3For SaleMLS ID #X13422604, NU-VISTA PINNACLE REALTY BROKERAGE INC. TRREB
- C$945,0003 bd4 ba-- sqft1479 Sandpiper Dr N, London, ON N5X 0E6For SaleMLS ID #X13520868, CENTURY 21 FIRST CANADIAN CORP. TRREB
- C$989,0005 bd3 ba-- sqft2129 Pennyroyal St, London, ON N5X 0E7For SaleMLS ID #X13467596, ROYAL LEPAGE TRILAND REALTY. TRREB
- C$985,0004 bd4 ba-- sqft878 Zaifman Cir, London, ON N5X 0M9For SaleMLS ID #X13454610, RIGHT AT HOME REALTY. TRREB
- C$899,9004 bd3 ba-- sqft24 Kelly Dr, Zorra, ON N0M 2M0For SaleMLS ID #X12974880, NU-VISTA PINNACLE REALTY BROKERAGE INC. TRREB
- C$999,9994 bd4 ba-- sqft4125 Masterson Cir, London, ON N6P 1T3For SaleMLS ID #X13454870, SUTTON GROUP - SELECT REALTY. TRREB
- C$760,0004 bd4 ba-- sqft1 Acorn Trl, Saint Thomas, ON N5R 0H5For SaleMLS ID #X13548762, ROYAL LEPAGE TRILAND REALTY. TRREB
- C$1,099,9004 bd3 ba-- sqft4 Baron Cres, Middlesex Centre, ON N0L 1R0For SaleMLS ID #X13162146, ROYAL LEPAGE TRILAND REALTY. TRREB
- C$749,9004 bd3 ba-- sqft2467 Irish Moss Rd, London, ON N6M 0H6For SaleMLS ID #X13208902, ROYAL LEPAGE TRILAND REALTY. TRREB
- C$869,9004 bd3 ba-- sqft5 Balmoral Ln, Zorra, ON N0M 2M0For SaleMLS ID #X13000414, Gale Group Realty Brokerage Ltd. TRREB
- C$899,9005 bd4 ba-- sqft134 Moraine Ct, London, ON N6G 4Z1For SaleMLS ID #X13485476, HOMELIFE LANDMARK REALTY INC.. TRREB
- C$759,0004 bd4 ba-- sqft2227 Evans Blvd, London, ON N6M 1L6For SaleMLS ID #X13246552, RE/MAX REALTY SERVICES INC.. TRREB
- C$924,9004 bd3 ba-- sqft56 Willow Ridge Rd, Middlesex Centre, ON N0M 2A0For SaleMLS ID #X13467486, ROYAL LEPAGE TRILAND REALTY. TRREB
