Whether you're looking to expand your investment portfolio or secure a property with exceptional income potential, this versatile duplex is an opportunity worth exploring. Originally purpose-built as a triplex and converted to a duplex many years ago, the home offers an abundance of space and flexibility to suit a variety of rental strategies. The upper unit features 3 spacious bedrooms, while the main floor offers 2 bedrooms with the potential to easily create a third. The lower level includes an additional bedroom, 3-piece bathroom, and a second kitchen, providing even more possibilities for extended family, additional rental income, or future use (buyer to verify permitted uses). With a total of 3 kitchens and 3 bathrooms, the layout is well suited for multi-generational living or maximizing rental potential. Located in a highly sought-after rental area just minutes from Western University, this property is ideal for student housing and continues to benefit from strong rental demand. Shared laundry, an oversized detached garage, ample parking, and a generous backyard further enhance the property's appeal for both tenants and owners alike. Whether you're an experienced investor or looking for a home with built-in income potential, this is a rare opportunity in one of London's most desirable rental locations.
For sale
C$775,000
185 Cooper St, London, ON N6H 2C5
6beds
3baths
Duplex
Built in ----
-- sqft lot
$-- Zestimate®
C$--/sqft
C$-- HOA
What's special
Shared laundryOversized detached garageAmple parkingGenerous backyard
- 21 hours |
- 1 |
- 0 |
Zillow last checked:
Listing updated:
Listed by:
THE REALTY FIRM INC.
Source: TRREB,MLS®#: X13645046 Originating MLS®#: London and St. Thomas Association of REALTORS
Originating MLS®#: London and St. Thomas Association of REALTORSFacts & features
Interior
Bedrooms & bathrooms
- Bedrooms: 6
- Bathrooms: 3
Dining room
- Level: Main
- Dimensions: 2.55 x 3.27
Heating
- Forced Air, Gas
Cooling
- Central Air
Features
- None
- Basement: Full,Finished
- Has fireplace: No
Interior area
- Living area range: 2000-2500 null
Property
Parking
- Total spaces: 10
- Parking features: Private
- Has garage: Yes
Features
- Stories: 2
- Pool features: None
Lot
- Size: 8,603 Square Feet
Details
- Parcel number: 082490144
Construction
Type & style
- Home type: MultiFamily
- Property subtype: Duplex
Materials
- Brick
- Foundation: Poured Concrete
- Roof: Asphalt Shingle
Utilities & green energy
- Sewer: Sewer
Community & HOA
Location
- Region: London
Financial & listing details
- Annual tax amount: C$6,493
- Date on market: 8/6/2026
T
THE REALTY FIRM INC.
By pressing Contact Agent, you agree that the real estate professional identified above may call/text you about your search, which may involve use of automated means and pre-recorded/artificial voices. You don't need to consent as a condition of buying any property, goods, or services. Message/data rates may apply. You also agree to our Terms of Use. Zillow does not endorse any real estate professionals. We may share information about your recent and future site activity with your agent to help them understand what you're looking for in a home.
Price history
Price history is unavailable.
Public tax history
Tax history is unavailable.
Climate risks
Neighborhood: West London
Nearby schools
GreatSchools rating
No schools nearby
We couldn't find any schools near this home.
- C$9005 bd5 ba-- sqft196 Wharncliffe Rd N, London, ON N6H2B4For Rent
- C$--5 bd2 ba1.5k sqft13 Barrington Ave, London, ON N6H1J8Off Market

- C$899,00010 bd5 ba-- sqft193 Wharncliffe Rd N, London, ON N6H2B5For Sale

- C$9255 bd3 ba-- sqft142 Paul St, London, ON N6H1L2For Rent
- C$1,099,0005 bd6 ba-- sqft128 Empress Ave, London, ON N6H1N3For Sale
- C$3,4755 bd2 ba-- sqft214 Wharncliffe Rd N, London, ON N6H2B4For Rent
- C$--2 bd1 ba700 sqft84 Blackfriars St #2, London, ON N6H1K9Off Market
- C$624,9005 bd3 ba1k sqft77 Blackfriars St, London, ON N6H1K8For Sale
Similar homes
- C$884,9007 bd3 ba-- sqft664 Cheapside St, London, ON N5Y 3Y2For Sale
 MLS ID #X13642572, CENTURY 21 FIRST CANADIAN CORP. TRREB
 - C$599,9004 bd3 ba-- sqft340 Riverside Dr, London, ON N6H 1E9For Sale
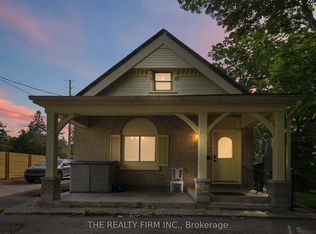 MLS ID #X13639732, THE REALTY FIRM INC.. TRREB
 - C$859,9008 bd3 ba-- sqft84 Wilson Ave, London, ON N6H 1X6For Sale
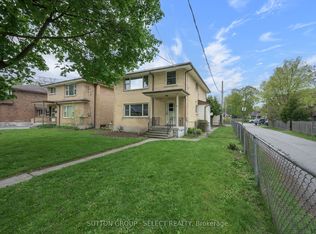 MLS ID #X13091582, SUTTON GROUP - SELECT REALTY. TRREB
 - C$525,0005 bd3 ba-- sqft908 Trafalgar St, London, ON N5Z 1G2For Sale
 MLS ID #X13648292, KING REALTY INC.. TRREB
 - C$680,0006 bd4 ba-- sqft1737 Wavell St, London, ON N5W 2E2For SaleMLS ID #X13630760, KING REALTY INC.. TRREB
- C$775,0005 bd3 ba-- sqft495 Jeffreybrook Close, London, ON N5X 2S5For SaleMLS ID #X13525540, THE REALTY FIRM INC.. TRREB
- C$749,9004 bd2 ba-- sqft908 William St, London, ON N5Y 2S6For SaleMLS ID #X13568036, REAL BROKER ONTARIO LTD. TRREB
- C$619,9004 bd3 ba-- sqft123 Brandy Lane Rd, London, ON N6G 4T1For SaleMLS ID #X13636928, THE REALTY FIRM INC.. TRREB
- C$699,9005 bd2 ba-- sqft1047 Patricia St, London, ON N6A 3V3For SaleMLS ID #X13601016, BLUE FOREST REALTY INC.. TRREB
- C$799,9005 bd4 ba-- sqft603 Queens Ave, London, ON N6B 1Y9For SaleMLS ID #X12948826, PLATINUM KEY REALTY INC.. TRREB
- C$779,9995 bd3 ba-- sqft159 Montebello Dr, London, ON N5W 1S1For SaleMLS ID #X13535068, HOMELIFE/MIRACLE REALTY LTD. TRREB
- C$599,9003 bd2 ba-- sqft1111 Aldersbrook Rd, London, ON N6G 2X2For SaleMLS ID #X13640036, INITIA REAL ESTATE (ONTARIO) LTD. TRREB
- C$599,9004 bd2 ba-- sqft1588 Aldersbrook Rd, London, ON N6G 2Z3For SaleMLS ID #X13635854, RE/MAX GOLD REALTY INC.. TRREB
- C$749,0004 bd2 ba-- sqft274 Tamblyn Dr, London, ON N6G 1B8For SaleMLS ID #X13539554, RE/MAX WEST REALTY INC.. TRREB
- C$469,9006 bd4 ba-- sqft69 Connaught Ave, London, ON N5Y 3A5For SaleMLS ID #X13640370, BLUE FOREST REALTY INC.. TRREB
- C$544,9006 bd2 ba-- sqft238 Fleming Dr, London, ON N5V 4Y9For SaleMLS ID #X13647892, RE/MAX ICON REALTY. TRREB
- C$805,9993 bd2 ba-- sqft41 Askin St, London, ON N6C 1E5For SaleMLS ID #X13449470, THE REALTY FIRM INC.. TRREB
- C$609,9005 bd2 ba-- sqft35 Miles St, London, ON N5Y 2T7For SaleMLS ID #X13231138, ROYAL LEPAGE TRILAND REALTY. TRREB
- C$549,0004 bd2 ba-- sqft43 Sussex Cres, London, ON N5Y 5H3For SaleMLS ID #X13632816, Initia Real Estate. TRREB
- C$849,0006 bd4 ba-- sqft2590 Tokala Trl, London, ON N6G 0L6For SaleMLS ID #X13543898, THE REALTY FIRM INC.. TRREB
