What a pretty home on a fabulous private lot (trees and Westminster Ponds behind) , oversized sundeck and lovely easy to care for gardens! Open concept main floor. Updated kitchen and baths and neutral decor. Furnace 2025, upgraded attic insulation 2026, carpetless home. Direct access from rear yard to lower level that has raised windows. Lovely appointed landscape with oversized sundeck 16 x21ft, gazebo and attractive above ground pool. The home owners have enjoyed living in this home for 30 years. Note back yard shed. Estimated Sq ft includes partial above grade familyroom. Access to walking paths in Westminster Ponds area is just off Agincourt Place. Super conveinent location! Quick drive to White Oaks Mall shopping, Dorchester and other communities. Walk to grocery, banking and otherwise. Super easy and quick access to the 401and 402. Enjoying overlooking the private setting, taking a quick splash and hosting gatherings as this home offers a rare blend of comfort, convenience, and natural beauty.
For sale
C$619,900
45 Agincourt Gdns, London, ON N5Z 4E5
3beds
2baths
Single Family Residence
Built in ----
6,600 Square Feet Lot
$-- Zestimate®
C$--/sqft
C$-- HOA
What's special
Open concept main floorUpdated kitchenNeutral decorCarpetless homeLovely appointed landscapeAttractive above ground poolOverlooking the private setting
- 2 days |
- 10 |
- 0 |
Zillow last checked:
Listing updated:
Listed by:
RE/MAX ADVANTAGE REALTY LTD.
Source: TRREB,MLS®#: X13700044 Originating MLS®#: London and St. Thomas Association of REALTORS
Originating MLS®#: London and St. Thomas Association of REALTORSFacts & features
Interior
Bedrooms & bathrooms
- Bedrooms: 3
- Bathrooms: 2
Primary bedroom
- Level: Second
- Dimensions: 3.34 x 3.26
Bedroom 2
- Level: Second
- Dimensions: 3.34 x 2.5
Bedroom 3
- Level: Second
- Dimensions: 3.14 x 2.8
Dining room
- Level: Main
- Dimensions: 2.77 x 3.26
Family room
- Level: Lower
- Dimensions: 4.88 x 5.71
Kitchen
- Level: Main
- Dimensions: 4.46 x 3.65
Laundry
- Level: Lower
- Dimensions: 2.01 x 2.13
Living room
- Level: Main
- Dimensions: 5.37 x 4.11
Sunroom
- Dimensions: 6.55 x 4.88
Heating
- Forced Air, Gas
Cooling
- Central Air
Features
- None
- Basement: Finished
- Has fireplace: No
Interior area
- Living area range: 1100-1500 null
Property
Parking
- Total spaces: 4
- Parking features: Private
Features
- Patio & porch: Deck
- Exterior features: Privacy
- Has private pool: Yes
- Pool features: Above Ground
- Has view: Yes
- View description: Trees/Woods
Lot
- Size: 6,600 Square Feet
Details
- Parcel number: 084720108
Construction
Type & style
- Home type: SingleFamily
- Property subtype: Single Family Residence
Materials
- Brick
- Foundation: Concrete
- Roof: Shingle
Utilities & green energy
- Sewer: Sewer
Community & HOA
Location
- Region: London
Financial & listing details
- Annual tax amount: C$3,419
- Date on market: 8/21/2026
Price history
Price history is unavailable.
Public tax history
Tax history is unavailable.
Climate risks
Neighborhood: Glen Carin
Nearby schools
GreatSchools rating
No schools nearby
We couldn't find any schools near this home.
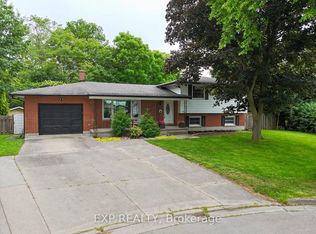
- C$649,9004 bd2 ba-- sqft14 The Birches Dr, London, ON N5Z4G2For Sale
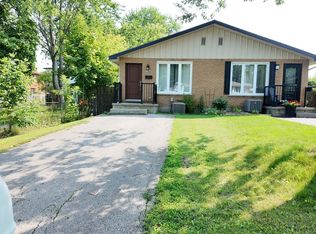
- C$699,9002 bd2 ba-- sqft21 Agincourt Pl, London, ON N5Z4E8For Sale

- C$549,9003 bd2 ba-- sqft17 Agincourt Pl, London, ON N5Z4E8For Sale

- C$2,1003 bd1 ba-- sqft74 Almond Rd, London, ON N5Z4C4For Rent
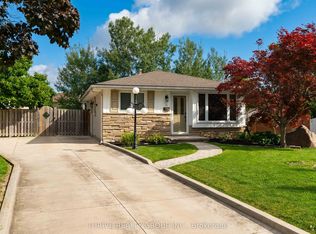
- C$--4 bd2 ba-- sqft15 Silverdale Cres, London, ON N5Z4A5Off Market
- C$--3 bd1 ba1.2k sqft110 Deveron Cres #8, London, ON N5Z4W7Off Market
- C$2,0503 bd2 ba-- sqft110 Deveron Cres #15, London, ON N5Z4W7For Rent
- C$339,9003 bd2 ba-- sqft110 Deveron Cres #49, London, ON N5Z4W7For Sale
Similar homes
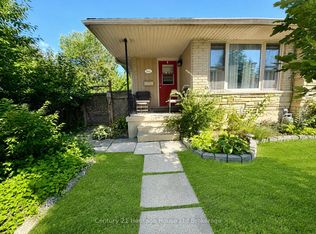
- C$549,9003 bd2 ba-- sqft26 Heath Pl, London, ON N5Z 4G6For Sale
 MLS ID #X13694654, THRIVE REALTY GROUP INC.. TRREB
 - C$629,9005 bd1 ba820 sqft185 Burlington St, London, ON N5Z 3V9For Sale
 MLS ID #40857111, Prabhjot Pj Arora, Salesperson, Re/Max REALTY SERVICES INC. ITSO
 - C$499,9004 bd2 ba-- sqft54 Frontenac Rd #A, London, ON N5Z 3Y6For Sale
 MLS ID #X13701636, Century 21 Heritage House Ltd Brokerage. TRREB
 - C$565,0003 bd2 ba-- sqft132 Sundridge Cres, London, ON N5Z 4R7For Sale
 MLS ID #X13688966, CENTURY 21 PERCY FULTON LTD.. TRREB
 - C$639,9003 bd2 ba-- sqft1834 Dormer Dr, London, ON N6M 0C1For SaleMLS ID #X13687512, BLUE FOREST REALTY INC.. TRREB
- C$559,9004 bd2 ba-- sqft138 Harding Cres, London, ON N6E 1G3For SaleMLS ID #X13703744, CENTURY 21 FIRST CANADIAN CORP. TRREB
- C$610,0003 bd2 ba-- sqft345 Banbury Cres, London, ON N5Z 4V1For SaleMLS ID #X13640216, CENTURY 21 FIRST CANADIAN CORP. TRREB
- C$595,9002 bd2 ba-- sqft58 Eula White Pl, London, ON N5Z 5C2For SaleMLS ID #X13692484, SUTTON GROUP - SELECT REALTY. TRREB
- C$629,0003 bd3 ba-- sqft373 Seddon Rd, London, ON N5Z 5E3For SaleMLS ID #X13665520, ZOWN REALTY INC.. TRREB
- C$609,9006 bd3 ba1k sqft18 Silverdale Cres, London, ON N5Z 4A4For SaleMLS ID #40834952, Dalia Elbargisy, Salesperson, ROYAL LEPAGE SIGNATURE REALTY. ITSO
- C$499,9003 bd2 ba-- sqft407 Vermont Ave, London, ON N5Z 3E4For SaleMLS ID #X13703490, CENTURY 21 FIRST CANADIAN CORP. TRREB
- C$659,9004 bd2 ba-- sqft241 Oldham St, London, ON N5Z 5E3For SaleMLS ID #X13677692, BLUE FOREST REALTY INC.. TRREB
- C$619,0004 bd2 ba-- sqft68 Downing Cres, London, ON N6C 3C8For SaleMLS ID #X13651022, RIGHT AT HOME REALTY. TRREB
- C$574,9003 bd2 ba-- sqft26 Deveron Cres, London, ON N5Z 4B1For SaleMLS ID #X13591430, Century 21 Heritage House Ltd Brokerage. TRREB
- C$639,0003 bd3 ba-- sqft239 Edmunds Pl, London, ON N5Z 4V9For SaleMLS ID #X13411844, CENTURY 21 FIRST CANADIAN CORP. TRREB
- C$549,9003 bd2 ba-- sqft17 Agincourt Pl, London, ON N5Z 4E8For SaleMLS ID #X13171748, SUTTON GROUP PREFERRED REALTY INC.. TRREB
- C$649,9004 bd2 ba-- sqft14 The Birches Dr, London, ON N5Z 4G2For SaleMLS ID #X13516550, EXP REALTY. TRREB
- C$679,9003 bd3 ba-- sqft255 Deveron Cres, London, ON N5Z 4N2For SaleMLS ID #X13638370, CENTURY 21 FIRST CANADIAN CORP. TRREB
- C$649,9994 bd2 ba-- sqft7 Harrow Ct, London, ON N6C 5A6For SaleMLS ID #X13641288, STRATA REAL ESTATE. TRREB
- C$389,9004 bd2 ba-- sqft17 Edgemere Cres, London, ON N5Z 4M6For SaleMLS ID #X13699992, CENTURY 21 FIRST CANADIAN CORP. TRREB
