Nestled in the charming village of Varna, this cozy brick bungalow offers the perfect blend of comfort and convenience, just a short drive from the beautiful beaches of Lake Huron. Situated on a quiet street with many new residences the home features an excellent layout with four bedrooms-three on the main level and one on the lower level-and a convenient three-piece bathroom on each floor. Well maintained with plenty of upgrades including a newer roof (2024). The home also features central air, and a forced air gas furnace. The main floor features a bright, cozy living room as well you will find a convenient kitchen and dining area that overlooks the backyard, while the lower level offers a good-sized rec room and plenty of storage in the utility space. Outside, enjoy the large, private yard from the back patio or have your morning coffee on the front porch. Don't delay, come see this charming bungalow today!
For sale
C$524,900
38823 Vienna St, Bluewater, ON N0M 2R0
4beds
2baths
Single Family Residence
Built in ----
0.25 Acres Lot
$-- Zestimate®
C$--/sqft
C$-- HOA
What's special
Cozy brick bungalowQuiet streetFour bedroomsCentral airForced air gas furnaceLarge private yardBack patio
- 10 days
- 9
- 0
Zillow last checked:
Listing updated:
Listed by:
RE/MAX Reliable Realty Inc
Source: TRREB,MLS®#: X13822216 Originating MLS®#: One Point Association of REALTORS
Originating MLS®#: One Point Association of REALTORSFacts & features
Interior
Bedrooms & bathrooms
- Bedrooms: 4
- Bathrooms: 2
Primary bedroom
- Level: Main
- Dimensions: 3.39 x 3.68
Bedroom 2
- Level: Main
- Dimensions: 3.28 x 3.2
Bedroom 3
- Level: Main
- Dimensions: 2.62 x 3.2
Bedroom 4
- Level: Basement
- Dimensions: 2.99 x 3.44
Bathroom
- Level: Main
- Dimensions: 1.5 x 3.68
Bathroom
- Level: Basement
- Dimensions: 1.9 x 2.47
Dining room
- Level: Main
- Dimensions: 2.41 x 3.78
Foyer
- Level: Main
- Dimensions: 2.31 x 3.06
Kitchen
- Level: Main
- Dimensions: 2.69 x 3.68
Living room
- Level: Main
- Dimensions: 4.42 x 3.06
Recreation
- Level: Basement
- Dimensions: 6.69 x 4.13
Utility room
- Level: Basement
- Dimensions: 6.73 x 6.44
Heating
- Forced Air, Gas
Cooling
- Central Air
Appliances
- Included: Water Heater Owned
Features
- Basement: Full,Partially Finished
- Has fireplace: No
Interior area
- Living area range: 700-1100 null
Video & virtual tour
Property
Parking
- Total spaces: 5
- Parking features: Private Double
Features
- Patio & porch: Patio, Porch
- Exterior features: Year Round Living
- Pool features: None
- Has view: Yes
- View description: Trees/Woods
Lot
- Size: 0.25 Acres
- Features: School Bus Route, Rectangular Lot
- Topography: Flat
Details
- Additional structures: Garden Shed
- Parcel number: 412110030
Construction
Type & style
- Home type: SingleFamily
- Architectural style: Bungalow
- Property subtype: Single Family Residence
Materials
- Brick
- Foundation: Concrete
- Roof: Asphalt Shingle
Utilities & green energy
- Sewer: Septic
Community & HOA
Location
- Region: Bluewater
Financial & listing details
- Tax assessed value: C$210,000
- Annual tax amount: C$3,620
- Date on market: 9/24/2026
Price history
Price history is unavailable.
Public tax history
Tax history is unavailable.
Climate risks
Neighborhood: N0M
Nearby schools
GreatSchools rating
No schools nearby
We couldn't find any schools near this home.


Similar homes
- C$595,0005 bd3 ba1.5k sqft38812 Vienna St, Bluewater, ON N0M 2R0For Sale
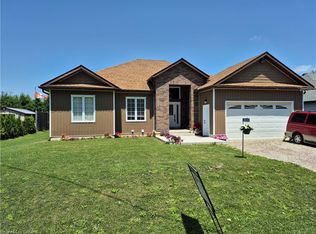 MLS ID #40829046, Marc Armstrong, Broker, Peak Realty Ltd.. ITSO
 - C$629,9003 bd2 ba-- sqft33950 Bachand St, Bluewater, ON N0M 2T0For Sale
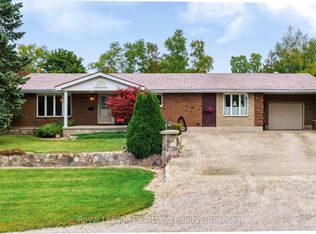 MLS ID #X13852102, Royal LePage Heartland Realty. TRREB
 - C$499,9004 bd2 ba-- sqft82 Centre St, Huron East, ON N0K 1W0For Sale
 MLS ID #X13829088, PC275 REALTY INC.. TRREB
 - C$499,0004 bd2 ba-- sqft169 Ontario St, Central Huron, ON N0M 1L0For Sale
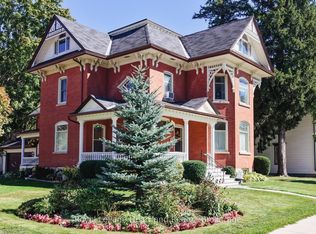 MLS ID #X13626554, Royal LePage Heartland Realty. TRREB
