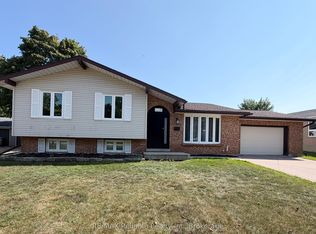
Amazing location in south Goderich! This 4 bedroom, 2 bath bungalow has had extensive renovations and is move in ready. The kitchen offers soft closure cabinetry, quartz countertops, stainless appliances, and a sit up peninsula counter. Bathrooms were renovated - upstairs enjoy double sink, large tile shower with glass door, bluetooth fan for your tunes, and in the downstairs bath, you'll love the sauna area just off the shower room. Full finished basement with additional bedroom, storage and family room. Sound proofing insulation was added to the lower level family room and bedroom ceilings. New central air in 2023. Chimney was replaced in 2025. In the attached garage there is an electric vehicle charger and behind the garage there is a room for additional storage, plus a storage shed in the fully fenced yard. Welcome home!
Under contract
C$639,900
313 Krohmer Dr, Goderich, ON N7A 4G8
4beds
2baths
Single Family Residence
Built in ----
8,664 Square Feet Lot
$-- Zestimate®
C$--/sqft
C$-- HOA
What's special
- 18 days
- 2
- 0
Zillow last checked:
Listing updated:
Listed by:
RE/MAX Reliable Realty Inc
Source: TRREB,MLS®#: X13083794 Originating MLS®#: One Point Association of REALTORS
Facts & features
Interior
Bedrooms & bathrooms
- Bedrooms: 4
- Bathrooms: 2
Primary bedroom
- Level: Main
- Dimensions: 3.26 x 3.54
Bedroom
- Level: Basement
- Dimensions: 4.61 x 3.54
Bedroom
- Level: Main
- Dimensions: 3.26 x 3.23
Bedroom
- Level: Main
- Dimensions: 2.97 x 3.54
Bathroom
- Level: Basement
- Dimensions: 2.07 x 1.46
Bathroom
- Level: Basement
- Dimensions: 1.94 x 1.46
Bathroom
- Level: Main
- Dimensions: 2.1 x 3.23
Dining room
- Level: Main
- Dimensions: 2.95 x 3.33
Foyer
- Level: Main
- Dimensions: 4.96 x 1.85
Kitchen
- Level: Main
- Dimensions: 3.69 x 3.23
Laundry
- Level: Basement
- Dimensions: 4.31 x 3.23
Living room
- Level: Main
- Dimensions: 3.76 x 3.59
Other
- Level: Basement
- Dimensions: 1.54 x 2.58
Other
- Level: Basement
- Dimensions: 1.95 x 2.68
Recreation
- Level: Basement
- Dimensions: 7.5 x 3.54
Sunroom
- Level: Main
- Dimensions: 4.05 x 3.7
Heating
- Forced Air, Gas
Cooling
- Central Air
Features
- Floor Drain, Primary Bedroom - Main Floor, Sauna
- Flooring: Carpet Free
- Basement: Finished,Full
- Has fireplace: Yes
- Fireplace features: Family Room, Natural Gas, Other
Interior area
- Living area range: 1100-1500 null
Property
Parking
- Total spaces: 3
- Parking features: Private
- Has garage: Yes
Features
- Patio & porch: Deck
- Exterior features: Landscaped, Lighting, Privacy, Year Round Living, Marina
- Pool features: None
- On waterfront: Yes
- Waterfront features: WaterfrontCommunity, Lake
- Body of water: Lake Huron
Lot
- Size: 8,664 Square Feet
- Features: Beach, Golf, Marina, Place Of Worship, Library, Rec./Commun.Centre, Rectangular Lot
Details
- Additional structures: Shed
- Parcel number: 411430026
- Other equipment: Sump Pump
Construction
Type & style
- Home type: SingleFamily
- Architectural style: Bungalow
- Property subtype: Single Family Residence
Materials
- Brick, Vinyl Siding
- Foundation: Poured Concrete
- Roof: Asphalt Shingle
Utilities & green energy
- Sewer: Sewer
Community & HOA
Community
- Security: Carbon Monoxide Detector(s), Smoke Detector(s)
Location
- Region: Goderich
Financial & listing details
- Tax assessed value: C$282,000
- Annual tax amount: C$4,780
- Date on market: 10/20/2026
Price history
Price history is unavailable.
Public tax history
Tax history is unavailable.
Climate risks
Neighborhood: N7A
Nearby schools
GreatSchools rating
No schools nearby
We couldn't find any schools near this home.
Similar homes
- C$699,9004 bd3 ba-- sqft39 Balvina Dr W, Goderich, ON N7A 4L2For Sale
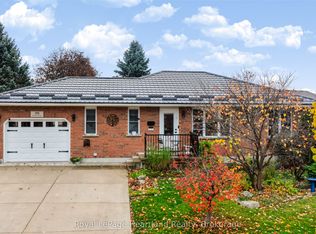 MLS ID #X14140360, Royal LePage Heartland Realty. TRREB
- C$614,9003 bd2 ba-- sqft21 Suncoast Dr W, Goderich, ON N7A 4H1For Sale
 MLS ID #X13780812, Pebble Creek Real Estate Inc.. TRREB
- C$619,9004 bd2 ba-- sqft23 Trafalgar St, Goderich, ON N7A 1T3For Sale
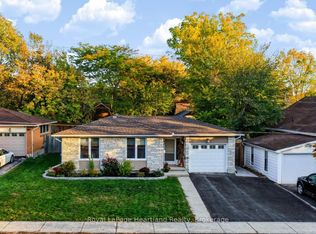 MLS ID #X14112180, Royal LePage Heartland Realty. TRREB
- C$599,9003 bd2 ba-- sqft17 Suncoast Dr W, Goderich, ON N7A 4H1For Sale
 MLS ID #X13607422, RE/MAX Reliable Realty Inc. TRREB
