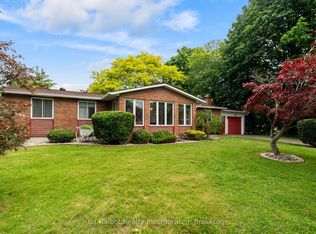
CLASSIC LAKEFRONT 5-STAR ESTATE WITH ENDLESS POSSIBILITIES. A main house, pool house, playhouse, tennis court and pool all overlook the lake on a secluded, private, cedar- lined compound. Encompassing nearly 3 acres, the property stretches from its commanding bluff-top setting down the manicured bluff to the beach, creating a level of privacy, prestige, and land ownership seldom found within town limits. This exclusive estate offers breathtaking panoramic views to the south, west, and north, overlooking the only deep water port on Lake Huron. Watch freighters, ships and tugboats navigate the harbour below while taking in some of the most captivating waterfront views on Ontario's west coast. The main house features 4 bedrooms, 2 bathrooms, refinished original hardwood floors, windows on every side of the home, vaulted ceilings with wooden beams, and a massive stone fireplace. The 2-storey winterized pool house(1525.24 Sq ft.) runs along the length of the pool and beyond, with 2 bedrooms and 2 bathrooms on each level. Upstairs offers a kitchenette and sitting room with spectacular views of the pool, lake, and harbour, perfect for housing property staff, business associates, extended family, or friends. The pool is a rare "old Hollywood style" concrete pool, an impressive 20 feet wide by 40 feet long. This resort-like private lakeside compound is the ultimate play destination. From Toronto, enjoy a scenic 2.5-hour drive via Highway 8 leading right to the gate. From Detroit, the property is 3 hours north. Goderich Airport is just minutes away, offering access for private jets. Nearby: a marina, shops, restaurants, a hospital, Stratford theatre, golf, and wineries. Sprawling across premium waterfront acreage, this compound features a unique dual-residence layout designed for grand-scale hosting while maintaining absolute privacy. The only one of its kind- a unique property with the best, unobstructed lake and harbour view. Shown by appointment to qualified buyers only.
For sale
C$3,800,000
284 Elgin Ave W, Goderich, ON N7A 2G1
4beds
2baths
Single Family Residence
Built in ----
2 Square Feet Lot
$-- Zestimate®
C$--/sqft
C$-- HOA
What's special
Tennis courtSecluded private cedar-lined compoundCommanding bluff-top settingManicured bluffRefinished original hardwood floorsMassive stone fireplaceResort-like private lakeside compound
- 48 days
- 150
- 7
Zillow last checked:
Listing updated:
Listed by:
Royal LePage Heartland Realty
Source: TRREB,MLS®#: X13642770 Originating MLS®#: One Point Association of REALTORS
Originating MLS®#: One Point Association of REALTORSFacts & features
Interior
Bedrooms & bathrooms
- Bedrooms: 4
- Bathrooms: 2
Primary bedroom
- Level: Main
- Dimensions: 5.06 x 3.75
Bedroom 2
- Level: Main
- Dimensions: 3.8 x 3.71
Bedroom 3
- Level: Main
- Dimensions: 3.39 x 3.24
Bedroom 4
- Level: Main
- Dimensions: 3.73 x 3.71
Bathroom
- Level: Main
- Dimensions: 2.72 x 1.87
Bathroom
- Level: Main
- Dimensions: 2.41 x 2.43
Dining room
- Level: Main
- Dimensions: 3.42 x 3.33
Kitchen
- Level: Main
- Dimensions: 5.84 x 4.55
Living room
- Level: Main
- Dimensions: 7.01 x 6.12
Other
- Level: Lower
- Dimensions: 8.2 x 11.18
Recreation
- Level: Lower
- Dimensions: 10.64 x 9.73
Utility room
- Level: Lower
- Dimensions: 2.39 x 2.52
Heating
- Forced Air, Gas
Cooling
- None
Appliances
- Included: Water Heater
Features
- Floor Drain
- Flooring: Carpet Free
- Basement: Unfinished,Full
- Has fireplace: Yes
- Fireplace features: Wood Burning
Interior area
- Living area range: 1500-2000 null
Video & virtual tour
Property
Parking
- Parking features: Street Only
Features
- Patio & porch: Deck, Patio, Porch
- Exterior features: Privacy, Lighting, Recreational Area
- Has private pool: Yes
- Pool features: In Ground
- Has view: Yes
- View description: Lake, Panoramic, Pool, Trees/Woods, Water
- Has water view: Yes
- Water view: Lake,Water
- Waterfront features: Indirect, Lake
- Body of water: Lake Huron
Lot
- Size: 2 Square Feet
- Features: Beach, Hospital, Place Of Worship, Marina, Library, Lake Access, Irregular Lot
Details
- Additional structures: Other, Shed
- Parcel number: 411220058
Construction
Type & style
- Home type: SingleFamily
- Architectural style: Bungalow
- Property subtype: Single Family Residence
Materials
- Cedar
- Foundation: Concrete Block
- Roof: Asphalt Shingle
Utilities & green energy
- Sewer: Sewer
Community & HOA
Community
- Security: Alarm System
Location
- Region: Goderich
Financial & listing details
- Annual tax amount: C$6,288
- Date on market: 8/6/2026
Price history
Price history is unavailable.
Public tax history
Tax history is unavailable.
Climate risks
Neighborhood: N7A
Nearby schools
GreatSchools rating
No schools nearby
We couldn't find any schools near this home.