Welcome to your very own Lake Huron retreat where there are NO steps down to the cottage and NO steps down to the beach, it's very rare to be lake-level in this area! Nestled among mature trees, over half an acre, just 10 minutes north of Goderich, this well maintained A-frame cottage offers approximately 1,320 sq. ft. of inviting living space, a peaceful ravine that run's along the north side of the property and plenty of parking space for family and guests. The updated main floor features a practical IKEA kitchen completed in 2020, along with open-concept dining and living areas overlooking the lake. Patio doors lead to the west-facing deck, where you can relax and enjoy Lake Huron's spectacular sunsets-widely celebrated as some of the best in the world! The poured-concrete lower level includes an addition done in 2008 with two bedrooms, a three-piece bathroom and a recreation room with direct access to the covered patio and lakeside hot tub. The second floor offers an additional bedroom and loft that provides extra sleeping space for family and weekend guests. Spend your days relaxing on the private deck at the water's edge, gathering around the fire-pit or simply enjoying your tranquil surroundings. High-speed fibre-optic internet makes it easy to work remotely or stay connected. This cottage is offered turn-key, with all chattels included, and has generated approximately $2,200 per week during the summer rental season, presenting an excellent recreational or investment opportunity. Your Lake Huron getaway awaits!
For sale
C$750,000
82847 Culbert Rd, Ashfield Colborne Wawanosh, ON N7A 3X9
3beds
2baths
Single Family Residence
Built in ----
0 Square Feet Lot
$-- Zestimate®
C$--/sqft
C$-- HOA
What's special
Nestled among mature treesOver half an acreWell maintained a-frame cottageUpdated main floorWest-facing deckTwo bedroomsThree-piece bathroom
- 10 hours
- 5
- 0
Zillow last checked:
Listing updated:
Listed by:
Lake Range Realty Ltd.
Source: TRREB,MLS®#: X13781900 Originating MLS®#: One Point Association of REALTORS
Originating MLS®#: One Point Association of REALTORSFacts & features
Interior
Bedrooms & bathrooms
- Bedrooms: 3
- Bathrooms: 2
Bedroom
- Level: Second
- Dimensions: 10ft. 0in. X 14ft. 6in.
Bedroom
- Level: Lower
- Dimensions: 9ft. 0in. X 9ft. 0in.
Bedroom
- Level: Lower
- Dimensions: 12ft. 0in. X 8ft. 10in.
Bathroom
- Level: Lower
- Dimensions: 2.67 x 1.73
Bathroom
- Level: Main
- Dimensions: 2.88 x 1.5
Breakfast
- Level: Main
- Dimensions: 3.24 x 3.07
Kitchen
- Level: Main
- Dimensions: 22ft. 0in. X 10ft. 6in.
Living room
- Level: Main
- Dimensions: 13ft. 0in. X 12ft. 10in.
Loft
- Level: Second
- Dimensions: 13ft. 0in. X 13ft. 0in.
Recreation
- Level: Lower
- Dimensions: 9ft. 3in. X 12ft. 3in.
Heating
- Baseboard, Electric
Cooling
- None
Features
- Other
- Basement: Finished,Full,Separate Entrance,Walk-Up Access
- Has fireplace: No
Interior area
- Living area range: 1100-1500 null
Video & virtual tour
Property
Parking
- Total spaces: 6
- Parking features: Private
Features
- Stories: 1.5
- Pool features: None
- Water view: Direct,Partially Obstructive
- On waterfront: Yes
- Waterfront features: Beach Front, Direct, Lake
- Body of water: Lake Huron
Lot
- Size: 0 Square Feet
- Features: Irregular Lot, Beach, Lake Access, Wooded/Treed
Details
- Parcel number: 411110084
Construction
Type & style
- Home type: SingleFamily
- Property subtype: Single Family Residence
- Attached to another structure: Yes
Materials
- Vinyl Siding
- Foundation: Poured Concrete
- Roof: Asphalt Shingle
Utilities & green energy
- Sewer: Holding Tank
- Water: Drilled Well
- Utilities for property: Electricity Connected, Internet High Speed
Community & HOA
Location
- Region: Ashfield Colborne Wawanosh
Financial & listing details
- Annual tax amount: C$3,956
- Date on market: 9/14/2026
Price history
Price history is unavailable.
Public tax history
Tax history is unavailable.
Climate risks
Neighborhood: N7A
Nearby schools
GreatSchools rating
No schools nearby
We couldn't find any schools near this home.
- C$495,0003 bd2 ba-- sqft83429 David Dr, Ashfield Colborne Wawanosh, ON N7A3X9For Sale

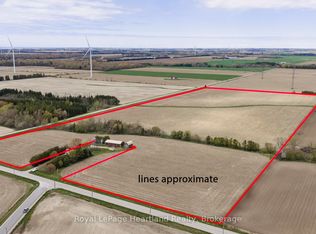
- C$1,199,900-- bd-- ba-- sqft36422 Nile Rd, Ashfield Colborne Wawanosh, ON N7A3Y3For Sale
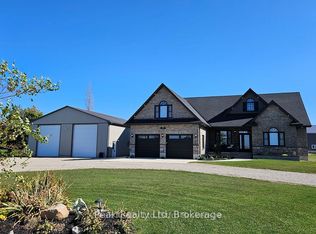
- C$1,599,0004 bd3 ba-- sqft95 South St, Pt Albert, ON N7A3X9For Sale
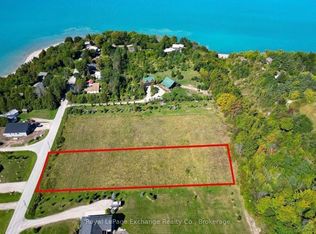
- C$225,0001.32 acres23 South St, Ashfield Colborne Wawanosh, ON N7A3X9Lot/Land
Similar homes
- C$485,0004 bd2 ba-- sqft84688 Bluewater Hwy, Ashfield Colborne Wawanosh, ON N7A 3X9For Sale
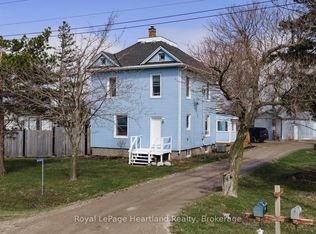 MLS ID #X13766322, Royal LePage Heartland Realty. TRREB
 - C$749,0003 bd2 ba-- sqft33730 Smith Ave, Ashfield Colborne Wawanosh, ON N7A 3Y2For Sale
 MLS ID #X13688730, Royal LePage Heartland Realty. TRREB
 - C$739,9004 bd2 ba-- sqft36589 Dunlop Dr, Ashfield Colborne Wawanosh, ON N7A 3Y1For Sale
 MLS ID #X13708338, Royal LePage Heartland Realty. TRREB
 - C$699,9005 bd1 ba-- sqft11 Apple Ln, Ashfield Colborne Wawanosh, ON N7A 3X9For Sale
 MLS ID #X13036860, K.J. Talbot Realty Incorporated. TRREB
