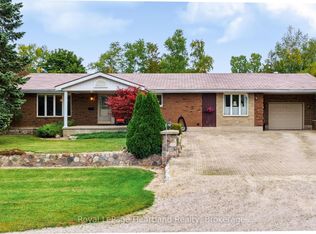
COUNTRY LIVING JUST OUTSIDE ZURICH!A little bit of country, a little extra space, and plenty of potential! This red brick bungalow offers an affordable opportunity to enjoy country living on a nicely treed property with a private backyard, plenty of parking, and an impressive 30' x 60' shop!Inside, the main floor features two bedrooms plus a den, a spacious living room, a full bathroom, and convenient main-floor laundry. Just off the kitchen, the bright rear sunroom is a wonderful gathering space, featuring cathedral ceilings, room for your dining table, and a cozy propane fireplace. Whether you're enjoying your morning coffee or hosting family dinners, this space has so much to offer.The home has benefited from several updates over the years, including a recently installed forced-air propane furnace and a roof approximately three years old. The lower level offers additional potential for future living space and features a convenient walk-up to the outdoors.And let's talk about that shop! Measuring an impressive 30' x 60' with a concrete floor, it offers incredible space for your vehicles, hobbies, storage, or projects, with the potential to insulate and heat it to suit your needs.Outside, mature trees provide privacy and a peaceful country setting. Imagine sitting on your front porch at the end of the day, taking in some of those spectacular Lake Huron sunsets across the open countryside.You're less than a minute from Zurich and just 10 minutes from beautiful Bayfield, where the marina, restaurants, boutique shops, and Lake Huron shoreline offer that wonderful weekend lifestyle without the long drive.Bring your vision, add your finishing touches, and make this your forever country property! With a great location, plenty of space, and a shop that's hard to find at an affordable price, this property
Under contract
C$659,900
73010 Goshen Line, Bluewater, ON N0M 2T0
2beds
1baths
Single Family Residence
Built in ----
1 Square Feet Lot
$-- Zestimate®
C$--/sqft
C$-- HOA
What's special
Red brick bungalowNicely treed propertyPrivate backyardPlenty of parkingConvenient main-floor laundryBright rear sunroomCathedral ceilings
- 11 days
- 15
- 1
Zillow last checked:
Listing updated:
Listed by:
Royal LePage Heartland Realty
Source: TRREB,MLS®#: X13885678 Originating MLS®#: One Point Association of REALTORS
Facts & features
Interior
Bedrooms & bathrooms
- Bedrooms: 2
- Bathrooms: 1
Bedroom
- Level: Ground
- Dimensions: 3.26 x 3.26
Bedroom
- Level: Ground
- Dimensions: 3.42 x 3.3
Bathroom
- Level: Ground
- Dimensions: 2.66 x 5.4
Dining room
- Level: Ground
- Dimensions: 3.73 x 3.64
Family room
- Level: Ground
- Dimensions: 4.53 x 6.12
Kitchen
- Level: Ground
- Dimensions: 3.87 x 3.79
Living room
- Level: Ground
- Dimensions: 5.68 x 5.54
Office
- Level: Ground
- Dimensions: 2.31 x 2.57
Heating
- Forced Air, Propane
Cooling
- None
Appliances
- Included: Water Softener
Features
- Basement: Unfinished
- Has fireplace: Yes
Interior area
- Living area range: 1500-2000 null
Video & virtual tour
Property
Parking
- Total spaces: 15
- Parking features: Garage
- Has garage: Yes
Features
- Pool features: None
Lot
- Size: 1 Square Feet
Details
- Additional structures: Drive Shed
- Parcel number: 412230027
Construction
Type & style
- Home type: SingleFamily
- Architectural style: Bungalow
- Property subtype: Single Family Residence
Materials
- Brick
- Foundation: Poured Concrete
- Roof: Asphalt Shingle
Utilities & green energy
- Sewer: Septic
Community & HOA
Location
- Region: Bluewater
Financial & listing details
- Annual tax amount: C$3,445
- Date on market: 10/11/2026
Price history
Price history is unavailable.
Public tax history
Tax history is unavailable.
Climate risks
Neighborhood: N0M
Nearby schools
GreatSchools rating
No schools nearby
We couldn't find any schools near this home.

Similar homes
- C$659,9004 bd2 ba-- sqft37579 Kippen Rd, Bluewater, ON N0M 2T0For Sale
 MLS ID #X14092022, Royal LePage Heartland Realty. TRREB
- C$619,0003 bd2 ba-- sqft73022 Claudette Dr, Bluewater, ON N0M 2T0For Sale
 MLS ID #X13505478, RE/MAX Reliable Realty Inc. TRREB
- C$699,9003 bd2 ba-- sqft73053 Bluewater Hwy, Bluewater, ON N0M 2T0For Sale
 MLS ID #X13740732, RE/MAX Reliable Realty Inc. TRREB
- C$629,9003 bd2 ba-- sqft33950 Bachand St, Bluewater, ON N0M 2T0For Sale
 MLS ID #X13852102, Royal LePage Heartland Realty. TRREB
