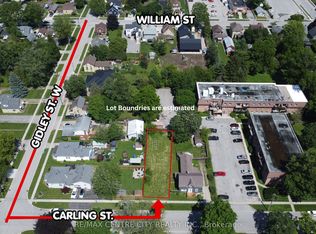
Welcome to 82 William Street, a spacious family home in the heart of Exeter offering a functional layout, generous living space, and a fully fenced backyard. The inviting front porch creates a welcoming first impression and provides a great spot to enjoy your morning coffee.Inside, the main floor features a comfortable living room with patio doors leading to the rear deck and yard. The eat-in kitchen offers plenty of workspace and a convenient peninsula, making it ideal for everyday meals and entertaining. A two piece bathroom adds convenience to the main level.Upstairs, you'll find three bedrooms, including a generous primary suite complete with a walk-in closet and private three piece ensuite. A four piece bathroom with storage and a dedicated laundry room complete the second level.The finished basement provides even more living space with a large recreation room perfect for family movie nights, a playroom, home gym, or additional entertaining space.Outside, the fully fenced yard and rear deck provide a private outdoor retreat with plenty of potential to create a space that suits your lifestyle-perfect for relaxing, entertaining, or enjoying summer days outdoors.The garage provides valuable additional storage and convenient access to the home, adding everyday functionality and flexibility. Located at 82 William Street in Exeter, this home offers plenty of space for comfortable family living with room to make it your own.
Under contract
C$434,900
82 William St, South Huron, ON N0M 1S2
3beds
3baths
Single Family Residence
Built in ----
4,919 Square Feet Lot
$-- Zestimate®
C$--/sqft
C$-- HOA
What's special
Generous living spaceFully fenced backyardInviting front porchRear deckEat-in kitchenPlenty of workspaceConvenient peninsula
- 8 days
- 3
- 0
Zillow last checked:
Listing updated:
Listed by:
COLDWELL BANKER DAWNFLIGHT REALTY BROKERAGE
Source: TRREB,MLS®#: X13827730 Originating MLS®#: London and St. Thomas Association of REALTORS
Originating MLS®#: London and St. Thomas Association of REALTORSFacts & features
Interior
Bedrooms & bathrooms
- Bedrooms: 3
- Bathrooms: 3
Primary bedroom
- Level: Upper
- Dimensions: 3.56 x 4.67
Bedroom
- Level: Upper
- Dimensions: 2.9 x 3.61
Bedroom
- Level: Upper
- Dimensions: 2.59 x 3.63
Other
- Level: Main
Dining room
- Level: Main
- Dimensions: 3.56 x 2.67
Family room
- Level: Basement
- Dimensions: 9.25 x 4.65
Foyer
- Level: Main
- Dimensions: 2.21 x 3.71
Kitchen
- Level: Main
- Dimensions: 3.56 x 2.77
Laundry
- Level: Upper
- Dimensions: 1.8 x 2.29
Living room
- Level: Main
- Dimensions: 5.59 x 5.11
Utility room
- Level: Basement
- Dimensions: 1.27 x 4.09
Heating
- Forced Air, Gas
Cooling
- Central Air
Features
- Storage
- Basement: Full,Finished
- Has fireplace: No
Interior area
- Living area range: 1100-1500 null
Video & virtual tour
Property
Parking
- Total spaces: 4
- Parking features: Available
- Has garage: Yes
Accessibility
- Accessibility features: Multiple Entrances, Parking
Features
- Stories: 1.5
- Patio & porch: Porch, Deck
- Pool features: None
Lot
- Size: 4,919 Square Feet
- Features: Golf, Hospital, Library, Rec./Commun.Centre, School, Park, Rectangular Lot
Details
- Additional structures: Fence - Full
- Parcel number: 412360087
Construction
Type & style
- Home type: SingleFamily
- Property subtype: Single Family Residence
Materials
- Vinyl Siding
- Foundation: Poured Concrete
- Roof: Asphalt Shingle
Utilities & green energy
- Sewer: Sewer
- Utilities for property: Cable Available, Cell Services, Street Lights, Recycling Pickup, Garbage Pickup
Community & HOA
Location
- Region: South Huron
Financial & listing details
- Annual tax amount: C$3,748
- Date on market: 9/25/2026
Price history
Price history is unavailable.
Public tax history
Tax history is unavailable.
Climate risks
Neighborhood: N0M
Nearby schools
GreatSchools rating
No schools nearby
We couldn't find any schools near this home.


Similar homes
- C$389,9003 bd1 ba-- sqft103 Park St, South Huron, ON N0M 1S2For Sale
 MLS ID #X13852670, Peak Select Realty Inc. TRREB
 - C$459,9003 bd1 ba-- sqft221 Main St S, South Huron, ON N0M 1S1For Sale
 MLS ID #X13101666, COLDWELL BANKER DAWNFLIGHT REALTY BROKERAGE. TRREB
 - C$609,9003 bd3 ba-- sqft215 Greene St, South Huron, ON N0M 1S3New Construction
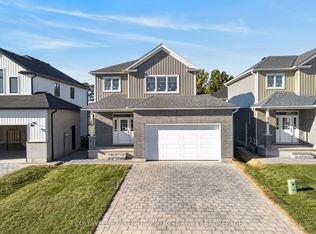 MLS ID #X13843374, COLDWELL BANKER DAWNFLIGHT REALTY BROKERAGE. TRREB
 - C$489,9003 bd2 ba-- sqft383 William St, South Huron, ON N0M 1S2For Sale
 MLS ID #X13129092, COLDWELL BANKER DAWNFLIGHT REALTY BROKERAGE. TRREB
