POOL! Located in Lucan's premier subdivision, "Olde Clover Village," and just 15 minutes north of London, this property offers the ultimate in small-town living. Enjoy local advantages like proximity to excellent schools, parks, shopping, and a state-of-the-art community centre-all while situated on a quiet street directly across from protected parkland.This former model home, known as the "Chestnut" model, features 1,549 sq. ft. of main-floor living space plus an additional 1,124 sq. ft. of professionally finished space in the basement. The versatile layout offers 2+2 bedrooms, a main-floor study/den, and 3 full bathrooms.The open-concept kitchen is both beautiful and functional, boasting white cabinetry, quartz countertops, stainless steel appliances, a large centre island, and a dedicated pantry. The adjacent great room and dining area feature a cozy gas fireplace and patio doors that lead directly to the pool. The spacious primary bedroom serves as a private retreat, complete with a walk-in closet and a full ensuite bath.The lower level was professionally finished by the builder and includes a massive family room, a dedicated exercise/games room, two additional bedrooms, and a full 3-piece bathroom.Step outside into your backyard oasis, featuring lush gardens, a patio area with a gazebo, and a beautiful heated swimming pool. Contact the listing agent today to book your private viewing of this amazing home!
For sale
C$869,900
100 Stuart Ave, Lucan Biddulph, ON N0M 2J0
4beds
3baths
Single Family Residence
Built in ----
6,598 Square Feet Lot
$-- Zestimate®
C$--/sqft
C$-- HOA
What's special
Versatile layoutOpen-concept kitchenWhite cabinetryQuartz countertopsStainless steel appliancesLarge centre islandDedicated pantry
- 13 days
- 3
- 0
Zillow last checked:
Listing updated:
Listed by:
NU-VISTA PREMIERE REALTY INC.
Source: TRREB,MLS®#: X14120830 Originating MLS®#: London and St. Thomas Association of REALTORS
Facts & features
Interior
Bedrooms & bathrooms
- Bedrooms: 4
- Bathrooms: 3
Heating
- Forced Air, Gas
Cooling
- Central Air
Features
- Primary Bedroom - Main Floor
- Basement: Finished,Full
- Has fireplace: Yes
Interior area
- Living area range: 1500-2000 null
Video & virtual tour
Property
Parking
- Total spaces: 6
- Parking features: Private Double, Garage Door Opener
- Has garage: Yes
Features
- Patio & porch: Patio
- Exterior features: Landscaped
- Has private pool: Yes
- Pool features: In Ground
- Has view: Yes
- View description: Park/Greenbelt
Lot
- Size: 6,598 Square Feet
- Features: Fenced Yard, Park, School, Rectangular Lot
- Topography: Flat
Details
- Additional structures: Garden Shed, Gazebo
- Parcel number: 097030381
- Other equipment: Air Exchanger
Construction
Type & style
- Home type: SingleFamily
- Architectural style: Bungalow
- Property subtype: Single Family Residence
Materials
- Brick Veneer
- Foundation: Poured Concrete
- Roof: Asphalt Shingle
Details
- Builder name: Vanderwielen Custom Homes
Utilities & green energy
- Sewer: Sewer
Community & HOA
Community
- Security: Smoke Detector(s), Carbon Monoxide Detector(s)
Location
- Region: Lucan Biddulph
Financial & listing details
- Tax assessed value: C$347,000
- Annual tax amount: C$4,597
- Date on market: 10/27/2026
Price history
Price history is unavailable.
Public tax history
Tax history is unavailable.
Climate risks
Neighborhood: N0M
Nearby schools
GreatSchools rating
No schools nearby
We couldn't find any schools near this home.
- C$791,9002 bd2 ba-- sqft116 Stuart Ave LOT 38, Lucan Biddulph, ON N0M2J0New Construction
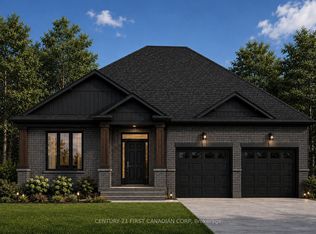
- C$838,8884 bd4 ba-- sqft155 Spencer Ave, Lucan Biddulph, ON N0M2J0For Sale

- C$715,0003 bd2 ba-- sqft145 Spencer Ave, Lucan Biddulph, ON N0M2J0For Sale
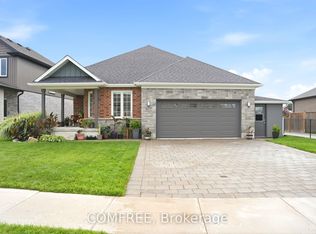
- C$769,9004 bd4 ba-- sqft158 Watts Dr LOT 48, Lucan Biddulph, ON N0M2J0New Construction
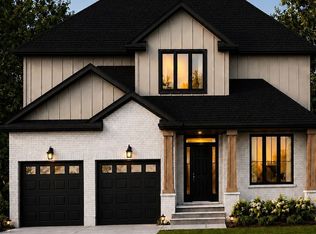
Similar homes
- C$874,9004 bd4 ba-- sqft116 Radcliffe Cres, Lucan Biddulph, ON N0M 2J0For Sale
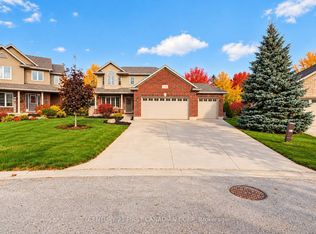 MLS ID #X14122416, CENTURY 21 FIRST CANADIAN CORP. TRREB
- C$894,9004 bd4 ba-- sqft157 Watts Dr Lot 8, Lucan Biddulph, ON N0M 2J0New Construction
 MLS ID #X13676598, CENTURY 21 FIRST CANADIAN CORP. TRREB
- C$838,8884 bd4 ba-- sqft155 Spencer Ave, Lucan Biddulph, ON N0M 2J0For SaleMLS ID #X13677510, CENTURY 21 FIRST CANADIAN CORP. TRREB
- C$817,0004 bd4 ba-- sqft161 Watts Dr, Lucan Biddulph, ON N0M 2J0New Construction
 MLS ID #X13072746, RE/MAX CENTRE CITY REALTY INC.. TRREB
