Ideal 3 bedroom family home or first timers or downsizing. Move right into this 1100 square foot bungalow. With an extra spacious living room. Four piece bath, eat in kitchen, main floor laundry. Numerous updates such as windows, natural gas stove in the kitchen . New eaves troughs with gutters guards. Magnificent oak hardwood floors, a huge deck at the rear for entertaining family and friends, fenced back yard for kids and pets to lay. A 12’ by 36’ garage workshop for the hobbyist. Lots of storage space. Quiet neighbourhood. Low heating costs and taxes. Walking distance to all amenities, school bus route, dog park, recreation centre, low, low price. Won’t last long. Call today for your appointment.
For sale
C$339,000
463 Rachel St, Warwick, ON N0M 2S0
3beds
1,100sqft
Single Family Residence
Built in 1961
9,191 Square Feet Lot
$-- Zestimate®
C$308/sqft
C$-- HOA
What's special
Four piece bathEat in kitchenMain floor laundryMagnificent oak hardwood floorsLots of storage space
- 8 days
- 11
- 1
Zillow last checked:
Listing updated:
Listed by:
Leo Shanahan, Sales Person,
Shanahan Realty Inc., Real Estate Brokerage Brokerage,
Paul Shanahan, Broker Of Record,
Shanahan Realty Inc., Real Estate Brokerage
Source: Windsor-Essex County AOR,MLS®#: 26027185 Originating MLS®#: Sarnia-Lambton Association of REALTORS®
Facts & features
Interior
Bedrooms & bathrooms
- Bedrooms: 3
- Bathrooms: 1
- Full bathrooms: 1
Heating
- Natural Gas, Ductless, Radiant
Cooling
- Ductless
Appliances
- Included: Dryer, Refrigerator, Stove, Washer, Gas Water Heater
Features
- Flooring: Carpet
- Basement: Crawl Space
- Number of fireplaces: 1
- Fireplace features: Fireplace 1 Fuel (Gas), Fireplace 1 (Free Standing Metal)
Interior area
- Total structure area: 1,100
- Total interior livable area: 1,100 sqft
Property
Parking
- Total spaces: 1
- Parking features: Gravel Drive, Single Drive, Single Garage, Detached
- Garage spaces: 1
- Has uncovered spaces: Yes
Accessibility
- Accessibility features: None
Features
- Patio & porch: Sundeck
- Fencing: Fenced Yard
- Frontage length: 66.00
Lot
- Size: 9,191 Square Feet
- Features: Landscaped, Playground Nearby, Shopping Nearby, Wooded, Acreage Info (Unknown)
Details
- Additional structures: Workshop
- Parcel number: 384104200102200
- Zoning: R1 1
Construction
Type & style
- Home type: SingleFamily
- Architectural style: Bungalow
- Property subtype: Single Family Residence
Materials
- Aluminum/Vinyl, Brick
- Foundation: Block, Concrete Perimeter
- Roof: Asphalt Shingle
Condition
- Year built: 1961
Utilities & green energy
- Sewer: Sanitary
- Water: Municipal Water
- Utilities for property: Water Connected, Sewer Connected
Community & HOA
Location
- Region: Warwick
Financial & listing details
- Price per square foot: C$308/sqft
- Annual tax amount: C$1,731
- Date on market: 11/5/2026
- Inclusions: Natural Gas Stove (5) Burner, Fridge, Washer, Dryer
- Ownership: Freehold
Price history
| Date | Event | Price |
|---|---|---|
| 11/5/2026 | Listed for sale | C$339,000C$308/sqft |
Source:  Windsor-Essex County AOR #26027185 Report a problem | ||
Public tax history
Tax history is unavailable.
Climate risks
Neighborhood: N0M
Nearby schools
GreatSchools rating
No schools nearby
We couldn't find any schools near this home.

Similar homes
- C$415,0002 bd1 ba1.2k sqft575 Front St, Warwick, ON N0M 2S0For Sale
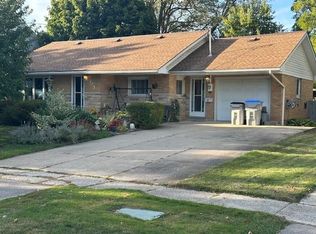 MLS ID #26017902, Leo Shanahan, Sales Person, Shanahan Realty Inc., Real Estate Brokerage Brokerage. Windsor-Essex County AOR
- C$499,9003 bd2 ba1.4k sqft9 Union St E, Lambton Shores, ON N0M 1B0For Sale
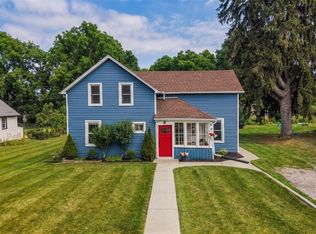 MLS ID #26027284, Nina Hashimova, Sales Person, Century 21 First Canadian Corp, Brokerage Brokerage. Windsor-Essex County AOR
- C$499,9002 bd2 ba1.5k sqft5969 Townsend Line #21, Lambton Shores, ON N0N 1J0For Sale
 MLS ID #26023243, Karli Prong, Sales Person, Keller Williams Lifestyle Realty, Brokerage Brokerage. Windsor-Essex County AOR
