A RARE COUNTRY RETREAT! Set on nearly 3 secluded acres surrounded by mature forest, this beautiful property offers privacy and convenient access to Highway 402. A picturesque 50-foot covered front porch spans the length of the home, complete with outdoor ceiling fans for those warm summer days. Inside, a spacious foyer opens to an inviting kitchen and dining area, complemented by a cozy living room with wood stove. The home features 3 bedrooms, a full bathroom, and a versatile bonus room off the living area, ideal as a potential 4th bedroom, hobby room or home office. The spacious primary bedroom offers dual closets. A second entrance off the front porch leads to another generous foyer and flexible bonus space, perfect for an office or reading lounge. Outdoors, enjoy a 30' x 26' detached garage/workshop, a two-story bunkie, above-ground pool with expansive sundeck, and hot tub. A unique opportunity to embrace peaceful country living with room to relax and unwind!
For sale
C$569,000
5054 Forest Rd, Warwick, ON N0M 2S0
3beds
Single Family Residence
Built in ----
2.95 Acres Lot
$-- Zestimate®
C$--/sqft
C$-- HOA
What's special
Surrounded by mature forestOutdoor ceiling fansSpacious foyerTwo-story bunkieHot tub
- 18 hours
- 5
- 1
Zillow last checked:
Listing updated:
Listed by:
Terry Zylstra, Sales Person,
Initia Real Estate (Ontario) Ltd. Brokerage
Source: Windsor-Essex County AOR,MLS®#: 26026421 Originating MLS®#: Sarnia-Lambton Association of REALTORS®
Facts & features
Interior
Bedrooms & bathrooms
- Bedrooms: 3
- Bathrooms: 1
- Full bathrooms: 1
Heating
- Propane, Forced Air, Furnace
Cooling
- Central Air
Appliances
- Included: Dishwasher, Dryer, Freezer, Microwave, Refrigerator, Stove, Washer, Other Water Heater (See Remarks)
Features
- Flooring: Carpet, Laminate
- Basement: Partial,Finished
- Number of fireplaces: 1
- Fireplace features: Fireplace 1 Fuel (Wood), Fireplace 1 (Woodstove)
Property
Parking
- Total spaces: 2
- Parking features: Gravel Drive, Single Drive, Double Garage, Detached
- Garage spaces: 2
- Has uncovered spaces: Yes
Features
- Entry location: Grade Entrance
- Patio & porch: Sundeck, Covered Porch
- Frontage length: 330.00
Lot
- Size: 2.95 Acres
- Features: Landscaped, Wooded, Acreage Info (Unknown)
Details
- Additional structures: Storage Shed, Workshop
- Parcel number: 384104100200205
- Zoning: A1
Construction
Type & style
- Home type: SingleFamily
- Architectural style: Bungalow
- Property subtype: Single Family Residence
Materials
- Aluminum/Vinyl
- Foundation: Concrete Perimeter
- Roof: Asphalt Shingle
Utilities & green energy
- Sewer: Septic Tank
- Water: Drilled Well
- Utilities for property: Water Connected, Sewer Connected, Propane
Community & HOA
Location
- Region: Warwick
Financial & listing details
- Annual tax amount: C$2,364
- Date on market: 10/27/2026
- Inclusions: Fridge, Stove, Microwave, Dishwasher, Washer & Dryer, Freezer In Basement, Electric Fireplace, Four-wheeler W/ Front Plow Attachment, Riding Lawn Mower, Hot Tub, Camper In Yard, Boat Is Negotiable
- Ownership: Freehold
Price history
| Date | Event | Price |
|---|---|---|
| 10/27/2026 | Listed for sale | C$569,000 |
Source:  Windsor-Essex County AOR #26026421 Report a problem | ||
Public tax history
Tax history is unavailable.
Climate risks
Neighborhood: N0M
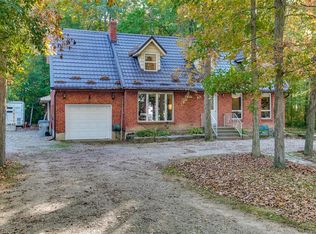
- C$774,9004 bd2 ba2.1k sqft4690 Forest Rd, Brooke Alvinston, ON N0M2S0For Sale
- C$--3 bd3 ba1.9k sqft608 Ketter Way, Plympton Wyoming, ON N0N1T0Off Market
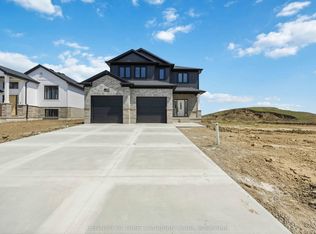
- C$579,9003 bd3 ba-- sqft638 Ketter Way, Plympton Wyoming, ON N0N1T0New Construction

- C$631,7703 bd3 ba-- sqft644 Ketter Way, Plympton Wyoming, ON N0N1T0New Construction
Similar homes
- C$509,9004 bd2 ba-- sqft481 Gold St, Warwick, ON N0M 2S0For Sale
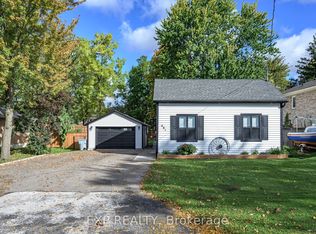 MLS ID #X13868056, EXP REALTY. TRREB
- C$774,9004 bd2 ba2.1k sqft4690 Forest Rd, Brooke Alvinston, ON N0M 2S0For SaleMLS ID #26015898, Leo Shanahan, Sales Person, Shanahan Realty Inc., Real Estate Brokerage Brokerage. Windsor-Essex County AOR
- C$599,0002 bd2 ba-- sqft409 Ontario St, Warwick, ON N0M 2S0New Construction
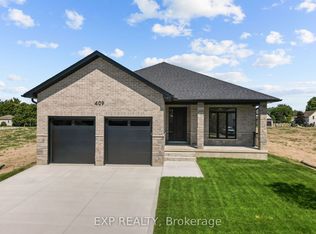 MLS ID #X12984178, EXP REALTY. TRREB
- C$599,0002 bd2 ba-- sqft421 Ontario St, Warwick, ON N0M 2S0New ConstructionMLS ID #X12984172, EXP REALTY. TRREB
