Built in 2018, this ranch offers the convenience of main-floor living with the added bonus of a finished basement. The open main level features a spacious living area, kitchen with dining area, main-floor laundry, and three bedrooms, including a generous primary suite. The finished basement expands the living space with a large family room, two additional finished bedrooms, and a full bathroom, providing flexible space for entertaining, working from home, hobbies, or overnight guests. Outside, enjoy a fully fenced backyard with a concrete patio, perfect for relaxing or spending time outdoors. Complete with an attached 2-car garage, this home is located in the Marysville School District and offers convenient access to shopping, dining, parks, and everyday amenities.
Pending
$339,900
331 Marion Ave, Smiths Creek, MI 48074
3beds
3,000sqft
:
Get pre-qualified$2,248/mo
Single Family Residence
Built in 2018
10,018 Square Feet Lot
$342,100 Zestimate®
$113/sqft
$-- HOA
What's special
- 12 days |
- 30 |
- 0 |
Zillow last checked:
Listing updated:
Listed by:
Janelle Tatti 810-214-0048,
@properties Christie's Int'l RE Port Huron 810-214-0048
Source: Realcomp II,MLS#: 20261049805
Facts & features
Interior
Bedrooms & bathrooms
- Bedrooms: 3
- Bathrooms: 3
- Full bathrooms: 3
Primary bedroom
- Level: Entry
- Area: 195
- Dimensions: 15 X 13
Bedroom
- Level: Entry
- Area: 100
- Dimensions: 10 X 10
Bedroom
- Level: Entry
- Area: 99
- Dimensions: 11 X 9
Primary bathroom
- Level: Entry
- Area: 45
- Dimensions: 9 X 5
Other
- Level: Entry
- Area: 40
- Dimensions: 8 X 5
Other
- Level: Basement
- Area: 54
- Dimensions: 9 X 6
Dining room
- Level: Entry
- Area: 143
- Dimensions: 13 X 11
Kitchen
- Level: Entry
- Area: 169
- Dimensions: 13 X 13
Laundry
- Level: Entry
- Area: 77
- Dimensions: 11 X 7
Living room
- Level: Entry
- Area: 320
- Dimensions: 20 X 16
Heating
- Forced Air, Natural Gas
Cooling
- Ceiling Fans, Central Air
Appliances
- Included: Built In Gas Range, Dishwasher, Dryer, Free Standing Refrigerator, Microwave, Stainless Steel Appliances, Washer
- Laundry: Laundry Room
Features
- Basement: Finished,Full
- Has fireplace: No
Interior area
- Total interior livable area: 3,000 sqft
- Finished area above ground: 1,500
- Finished area below ground: 1,500
Property
Parking
- Total spaces: 2
- Parking features: Two Car Garage, Attached, Driveway
- Attached garage spaces: 2
Features
- Levels: One
- Stories: 1
- Entry location: GroundLevel
- Patio & porch: Patio, Porch
- Pool features: None
- Fencing: Back Yard,Fenced
Lot
- Size: 10,018 Square Feet
- Dimensions: 80 x 124
Details
- Parcel number: 74253700363000
- Special conditions: Short Sale No,Standard
Construction
Type & style
- Home type: SingleFamily
- Architectural style: Ranch
- Property subtype: Single Family Residence
Materials
- Vinyl Siding
- Foundation: Basement, Poured
Condition
- New construction: No
- Year built: 2018
Utilities & green energy
- Sewer: Public Sewer
- Water: Public
Community & HOA
Community
- Subdivision: LINCOLN PARK
HOA
- Has HOA: No
Location
- Region: Smiths Creek
Financial & listing details
- Price per square foot: $113/sqft
- Tax assessed value: $105,249
- Annual tax amount: $3,280
- Date on market: 7/5/2026
- Cumulative days on market: 12 days
- Listing agreement: Exclusive Right To Sell
- Listing terms: Cash,Conventional,FHA,Va Loan
- Exclusions: Exclusion(s) Do Not Exist
Estimated market value
$342,100
$325,000 - $359,000
$2,529/mo
Price history
| Date | Event | Price |
|---|---|---|
| 7/15/2026 | Pending sale | $339,900$113/sqft |
Source:  Realcomp II #20261049805 Report a problem Realcomp II #20261049805 Report a problem | ||
| 7/5/2026 | Listed for sale | $339,900$113/sqft |
Source: Realcomp II #20261049805 Report a problem | ||
Public tax history
Tax history is unavailable.
Monthly payment
Est. payment
Payment breakdown
Explore the cost of this home by adjusting the details. Changes won't be saved.Climate risks
Neighborhood: 48074
Nearby schools
GreatSchools rating
- 8/10Gardens Elementary SchoolGrades: PK-5Distance: 0.9 mi
- 6/10Marysville Middle SchoolGrades: 6-8Distance: 1.6 mi
- 7/10Marysville High SchoolGrades: 9-12Distance: 1.6 mi
- $344,9003 bd2 ba1.5k sqft343 Marion Ave, Smiths Creek, MI 48074For Sale

- $15,200-- bd-- ba-- sqftMarion Ave, Kimball, MI 48074Off Market
- $8,200-- bd-- ba-- sqftMarion Ave, Kimball, MI 48074Off Market
- $313,400-- bd-- ba-- sqftMarion Ave, Kimball, MI 48074Off Market
- $310,3003 bd2 ba1.5k sqftMarion Ave, Kimball, MI 48074Off Market
- $221,600-- bd-- ba-- sqftMarion Ave, Kimball, MI 48074Off Market
- $213,000-- bd-- ba-- sqftMarion Ave, Kimball, MI 48074Off Market
- $269,8003 bd2 ba1.2k sqft334 Eileen Ave, Kimball, MI 48074Off Market
A local agent can set up tours, give advice and negotiate with sellers.
Similar homes
- $344,9003 bd2 ba1.5k sqft343 Marion Ave, Smiths Creek, MI 48074For Sale
 MLS ID #50210944, Tricia Kerchkof, Berkshire Hathaway HomeServices Kee Realty. MiRealSource
 - $344,9003 bd3 ba2.4k sqft1327 Maddison Ave, Marysville, MI 48040For Sale
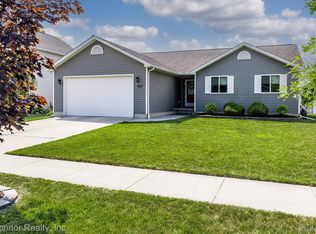
 MLS ID #20261059439, Jonathan E Wright, O'Connor Realty, Inc. Realcomp II
 - $360,0004 bd4 ba2.6k sqft950 Hunter Ct, Marysville, MI 48040For Sale
 MLS ID #20261060644, Ed Quain, O'Connor Realty, Inc. Realcomp II
 - $379,9004 bd3 ba2.9k sqft517 Kelli Ave, Marysville, MI 48040For Sale
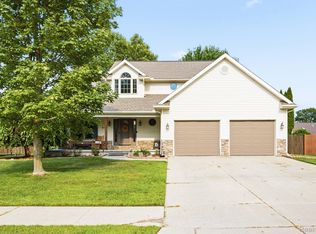 MLS ID #20261058869, Jeff Kakos, Hanging Gardens Real Estate LLC. Realcomp II
 - $357,0003 bd3 ba1.7k sqft2007 Edward Ln E, Kimball, MI 48074For SaleMLS ID #20251052583, Ed Quain, O'Connor Realty, Inc. Realcomp II
- $342,0004 bd3 ba2.4k sqft955 Covington Ct, Marysville, MI 48040For SaleMLS ID #20261015511, Ed Quain, O'Connor Realty, Inc. Realcomp II
- $324,9003 bd2 ba2.4k sqft5417 North Rd, North Street, MI 48049For SaleMLS ID #20261059696, Janice Donnelly, TrustLink Real Estate. Realcomp II
- $359,9005 bd4 ba2.5k sqft1020 Hunter Ct, Marysville, MI 48040For SaleMLS ID #50215083, Stephanie Pilat, Sine & Monaghan Realtors LLC St Clair. MiRealSource
- $349,9004 bd2 ba2.2k sqft3425 Lomar Dr, Fort Gratiot, MI 48059For SaleMLS ID #20261053154, Carson Day, Realty Executives Home Towne. Realcomp II
- $350,0003 bd2 ba1.5k sqft4196 Janice Ct, Fort Gratiot, MI 48059For SaleMLS ID #20261058130, Jordan Linhard, Epique Realty. Realcomp II
- $375,0003 bd2 ba2.2k sqft6076 Saint Clair Hwy, China, MI 48054For SaleMLS ID #20261043485, Danielle Christoff, EXP Realty Romeo. Realcomp II
- $349,0003 bd3 ba2.5k sqft2549 Riverwood Dr, Port Huron, MI 48060For SaleMLS ID #20261058279, Kim Richards, Lakeport Real Estate Services LLC. Realcomp II
- $349,9003 bd2 ba1.8k sqft4251 Janice Ct, Fort Gratiot, MI 48059For SaleMLS ID #20261060142, Frank Locricchio, Realty Executives Home Towne. Realcomp II
- $399,5003 bd3 ba2.3k sqft474 Colorado Ave, Marysville, MI 48040For SaleMLS ID #20261041351, Joe Schulte, O'Connor Realty, Inc. Realcomp II
- $440,0003 bd3 ba2.2k sqft137 E Meldrum Cir, Saint Clair, MI 48079For SaleMLS ID #50217068, Kelly A Sadowski, Sine & Monaghan Realtors LLC St Clair. MiRealSource
- $429,9003 bd3 ba2.4k sqft232 Liberty Ave, Marysville, MI 48040For SaleMLS ID #50213087, Roman Torrez, KW Platinum Port Huron. MiRealSource
- $439,0003 bd3 ba2.9k sqft4233 State Rd, Fort Gratiot, MI 48059For SaleMLS ID #20261059240, John Selby, AMC Realty Corporation. Realcomp II
- $299,9005 bd1 ba1.9k sqft6260 North Rd, Lakeport, MI 48059For SaleMLS ID #20261060130, Jeff Kakos, Hanging Gardens Real Estate LLC. Realcomp II
- $299,0003 bd2 ba1.5k sqft7665 Metcalf Rd, Avoca, MI 48006For SaleMLS ID #50217027, Kelly A Sadowski, Sine & Monaghan Realtors LLC St Clair. MiRealSource
- $349,9003 bd2 ba1.6k sqft4046 State Rd, Fort Gratiot, MI 48059For SaleMLS ID #20261042098, Thomas Dado, Community Choice Realty Inc. Realcomp II
