Mint-condition great room ranch in the highly sought-after Ravines at the Orchards community. This desirable split-ranch floor plan offers a private primary suite on one side of the home, with two additional bedrooms on the opposite side—perfect for both comfort and privacy. A large, sun-filled, year-round Florida room overlooks a sprawling, private backyard-ideal for relaxing or entertaining. The great room and kitchen are connected by a three-way gas fireplace, creating a warm and inviting atmosphere. Beautiful oak hardwood flooring flows throughout most of the main level. The chef’s gourmet island kitchen features stainless steel, commercial-grade appliances, including a new Bosch dishwasher, new GE Profile French door refrigerator/freezer, and new GE range hood. Step outside to a large brick paver patio overlooking meticulously maintained grounds, complete with a new brick paver walkway leading to the driveway. Major updates have already been completed for peace of mind: new roof (complete tear-off, 2018), new furnace (2019), new A/C unit and hot water tank (2023), professionally installed closet systems throughout (2026), new faucets (2026), new keyed entry doors with deadbolt (2026) and fresh mulch (2026). The home also features copper plumbing throughout. Impeccably maintained and truly move-in ready!
Pending
Price cut: $30K (7/18)
$729,900
63815 Inverness Dr #53, Washington, MI 48095
3beds
2,717sqft
Single Family Residence
Built in 2000
0.46 Acres Lot
$622,700 Zestimate®
$269/sqft
$63/mo HOA
What's special
Desirable split-ranch floor planCopper plumbing throughoutMeticulously maintained groundsLarge brick paver patioPrivate primary suiteWarm and inviting atmosphereStainless steel commercial-grade appliances
- 141 days
- 424
- 7
Likely to sell faster than
Zillow last checked:
Listing updated:
Listed by:
Thomas Zibkowski 586-709-1727,
Real Estate One Inc-Shelby 586-532-5500,
Troy Zibkowski 586-453-8515,
Real Estate One Inc-Shelby
Source: MiRealSource,MLS#: 50204771 Originating MLS: MiRealSource
Originating MLS: MiRealSourceFacts & features
Interior
Bedrooms & bathrooms
- Bedrooms: 3
- Bathrooms: 3
- Full bathrooms: 2
- 1/2 bathrooms: 1
Rooms
- Room types: Den/Study/Lib, Laundry, Master Bedroom, Great Room, Sun/Florida Room, Master Bathroom, First Flr Lavatory, Bathroom, Breakfast Nook/Room
Primary bedroom
- Level: First
Bedroom 1
- Level: Entry
- Area: 208
- Dimensions: 13 x 16
Bedroom 2
- Level: Entry
- Area: 156
- Dimensions: 12 x 13
Bedroom 3
- Level: Entry
- Area: 156
- Dimensions: 13 x 12
Bathroom 1
- Level: Entry
- Area: 208
- Dimensions: 13 x 16
Bathroom 2
- Level: Entry
- Area: 45
- Dimensions: 9 x 5
Dining room
- Level: Entry
- Area: 156
- Dimensions: 13 x 12
Kitchen
- Level: Entry
- Area: 195
- Dimensions: 15 x 13
Living room
- Level: Entry
- Area: 480
- Dimensions: 20 x 24
Heating
- Forced Air, Humidity Control, Natural Gas
Cooling
- Ceiling Fan(s), Central Air
Appliances
- Included: Dishwasher, Disposal, Dryer, Humidifier, Microwave, Range/Oven, Refrigerator, Washer, Gas Water Heater
- Laundry: First Floor Laundry, Entry
Features
- High Ceilings, Cathedral/Vaulted Ceiling, Sump Pump, Walk-In Closet(s), Eat-in Kitchen
- Flooring: Hardwood
- Basement: Full,Concrete,Sump Pump,Unfinished
- Number of fireplaces: 1
- Fireplace features: Gas, Great Room
Interior area
- Total structure area: 5,416
- Total interior livable area: 2,717 sqft
- Finished area above ground: 2,717
- Finished area below ground: 0
Video & virtual tour
Property
Parking
- Total spaces: 3.5
- Parking features: 2 Spaces, Garage, On Street, Driveway, Attached, Electric in Garage, Garage Door Opener, Garage Faces Side, Direct Access
- Attached garage spaces: 3.5
- Has uncovered spaces: Yes
Features
- Levels: One
- Stories: 1
- Patio & porch: Patio, Porch
- Exterior features: Lawn Sprinkler, Sidewalks, Street Lights
- Has view: Yes
- View description: Park/Greenbelt
- Frontage type: Road
- Frontage length: 103
Lot
- Size: 0.46 Acres
- Dimensions: 103 x 194.81 x 103 x 194.09
- Features: Deep Lot - 150+ Ft., Large Lot - 65+ Ft., Subdivision
Details
- Parcel number: 240415326053
- Zoning description: Residential
- Special conditions: Private
Construction
Type & style
- Home type: SingleFamily
- Architectural style: Ranch
- Property subtype: Single Family Residence
Materials
- Brick
- Foundation: Basement, Concrete Perimeter
Condition
- New construction: No
- Year built: 2000
Utilities & green energy
- Sewer: Public Sanitary
- Water: Public
- Utilities for property: Cable/Internet Avail.
Community & HOA
Community
- Subdivision: The Ravines At The Orchards Condominiums
HOA
- Has HOA: Yes
- Amenities included: Sidewalks, Street Lights
- Services included: HOA
- HOA fee: $750 annually
- HOA name: See attached
Location
- Region: Washington
Financial & listing details
- Price per square foot: $269/sqft
- Annual tax amount: $6,596
- Date on market: 4/20/2026
- Cumulative days on market: 141 days
- Listing agreement: Exclusive Right To Sell
- Listing terms: Cash,Conventional
- Road surface type: Paved
Estimated market value
$622,700
$554,000 - $697,000
$3,913/mo
Price history
| Date | Event | Price |
|---|---|---|
| 8/20/2026 | Pending sale | $729,900$269/sqft |
Source:  MiRealSource #50204771 Report a problem MiRealSource #50204771 Report a problem | ||
| 7/18/2026 | Price change | $729,900-3.9%$269/sqft |
Source: MiRealSource #50204771 Report a problem | ||
| 7/14/2026 | Price change | $759,900-2.2%$280/sqft |
Source: MiRealSource #50204771 Report a problem | ||
| 6/15/2026 | Price change | $777,300-2.8%$286/sqft |
Source: MiRealSource #50204771 Report a problem | ||
| 5/6/2026 | Price change | $799,999-2.4%$294/sqft |
Source: MiRealSource #50204771 Report a problem | ||
| 4/20/2026 | Listed for sale | $819,900$302/sqft |
Source: MiRealSource #50204771 Report a problem | ||
Public tax history
Tax history is unavailable.
Monthly payment
Est. payment
Payment breakdown
Explore the cost of this home by adjusting the details. Changes won't be saved.Climate risks
Neighborhood: 48095
Nearby schools
Schools provided by the listing agent
- District: Romeo Community Schools
Source: MiRealSource. This data may not be complete. We recommend contacting the local school district to confirm school assignments for this home.

Similar homes
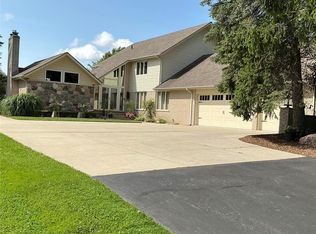
- $739,0004 bd3 ba2.9k sqft8700-30 Mile Rd, Washington, MI 48095For Sale
 MLS ID #20261069687, Steve Koleno, Beycome Brokerage Realty LLC. Realcomp II
 - $699,0003 bd2 ba2k sqft68991 Mound Rd, Washington, MI 48095For Sale
 MLS ID #20261042539, Donna L Guaresimo, Berkshire Hathaway HomeServices Kee Realty. Realcomp II
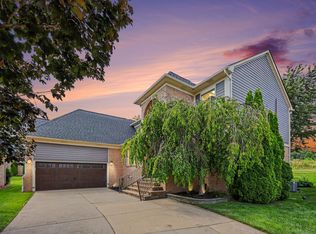
 - $619,0004 bd4 ba2.4k sqft59807 Glacier Rdg N, Washington, MI 48094For Sale
 MLS ID #26046828, Desiree Bourgeois, Redfin Corporation. MichRIC
 - $729,9004 bd3 ba3.6k sqft52018 Loon Ct, Shelby Township, MI 48315For Sale
 MLS ID #20261062803, Jill Polenz, KW Domain. Realcomp II
 - $680,0004 bd3 ba3.5k sqft56764 Jewell Rd, Shelby Township, MI 48315For SaleMLS ID #20261062842, Joanna Accetta, Leone Realty Inc. Realcomp II
- $735,0004 bd3 ba3k sqft283 Westbrooke Dr, Oakland, MI 48363For SaleMLS ID #20261065449, Jocelyn Hall, EXP Realty Main. Realcomp II
- $711,9003 bd3 ba2.3k sqft51770 North Ave, Macomb, MI 48042For SaleMLS ID #20261062069, Anthony Messina, Real Estate One-Sterling Heights. Realcomp II
- $840,0004 bd4 ba3.4k sqft62042 Mound Rd, Washington, MI 48094For Sale
 MLS ID #50193216, Olivia Budny-Bartz, RE/MAX First. MiRealSource
 - $749,9004 bd3 ba3.1k sqft1155 Hickory Hill Dr, Rochester Hills, MI 48309For SaleMLS ID #50217343, Patricia Uribe, RE/MAX Eclipse. MiRealSource
- $769,0005 bd5 ba3k sqft88 Aspinwall Dr, Troy, MI 48098For SaleMLS ID #50217123, Kristen Rys, Real Estate One Inc-Shelby. MiRealSource
- $659,9003 bd3 ba3.4k sqft49199 Fairchild Rd, Macomb, MI 48042For SaleMLS ID #50220040, Mallory Bogoevski, KW Platinum. MiRealSource
- $749,9004 bd3 ba3.5k sqft55777 Beacon Shore Dr, Shelby Township, MI 48315For SaleMLS ID #50215895, Jack Combs, Keller Williams Realty Lakeside. MiRealSource
- $675,0004 bd4 ba3.4k sqft2411 Farmbrook Trl, Oxford, MI 48370For SaleMLS ID #20261060662, Julia D Perkins, Berkshire Hathaway HomeServices Kee Realty Oxford. Realcomp II
- $659,9003 bd4 ba3.6k sqft58773 Valley View Dr #45, Washington, MI 48094For SaleMLS ID #50218595, Patricia Uribe, RE/MAX Eclipse. MiRealSource
- $595,0005 bd3 ba2.9k sqft16080 Harvest Spring Ln, Macomb, MI 48042For SaleMLS ID #50217335, Denise Wesselmann, Berkshire Hathaway HomeServices Kee Realty Roch. MiRealSource
- $775,0004 bd4 ba3k sqft5231 Mattawa Dr, Clarkston, MI 48348For SaleMLS ID #50207558, Janet Hull, Real Estate One Inc-Shelby. MiRealSource
- $769,5004 bd3 ba3.2k sqft3233 Shawnee Ln, Waterford, MI 48329For SaleMLS ID #20261070517, Paul R Smith, Summit Realty Solutions. Realcomp II
- $544,9004 bd3 ba2.5k sqft14978 Cadillac Dr, Shelby Township, MI 48315For SaleMLS ID #50218399, Colleen Rozwadowski, Century 21 Professionals. MiRealSource
- $640,0003 bd3 ba2.4k sqft4425 Bethuy Rd, Casco, MI 48064For SaleMLS ID #20261027944, Tara Nysen, Select Real Estate Professionals. Realcomp II
- $624,9004 bd3 ba3.2k sqft4430 Sedona Dr, Clarkston, MI 48348For SaleMLS ID #20261054065, Michelle Geiger, RE/MAX Eclipse. Realcomp II
