Skip main navigation
Sold for $990,000
  • $990,000

    64030 Turnberry Way, Washington, MI 48095

    3beds
    5,600sqft
    Single Family Residence
    Built in 2010
    0.48 Acres Lot
    $1,026,100 Zestimate®
    $177/sqft
    $4,503 Estimated rent

    Home value

    $1,026,100

    $944,000 - $1.12M

    $4,503/mo

    Zestimate® history
    Loading
    Loading...

    Owner options

    List your home for rent

    $4,503/mo

    Rent Zestimate®

    Find your next renter with Zillow Rental Manager. Plus, with online applications, you can quickly screen prospective tenants – for free.

    Learn more

    $4,503/mo

    Rent Zestimate®

    Refinance and save

    $6,936/mo

    Est. payment

    Refinancing to a lower rate could help reduce your monthly payments and save thousands over the life of the loan.

    See today's rates

    $6,936/mo

    Est. payment

    Explore your selling options

    Work with a Zillow partner agent

    Leverage their expertise and Zillow's premium Showcase listings to get your home seen by more buyers.

    Get started

    List with your own agent

    Get your home in front of millions of buyers by listing it on Zillow.

    Learn how to do it

    Sell it yourself

    Take full control of how buyers see your home on Zillow by listing For Sale by Owner (FSBO).

    List your home

    What's special

    Inground poolFinished walkout basementHigh ceilingsTiki torchesEpoxy floorsCovered patioCovered outside porch
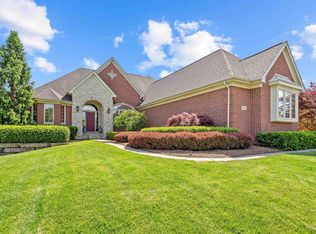
    This home is an absolute MASTERPIECE! Stunning custom ranch where no expenses where spared. Open floorplan with high ceilings. 2 way gas fireplace between the Family room and covered outside porch. Split bedroom design for privacy. Bedrooms 2 & 3 share a Jack and Jill bathroom. Large finished and insulated garage with epoxy floors. Car collectors dream! Finished walkout basement with 10' ceilings that is absolutely breathtaking leads to the inground pool. Custom temp controlled wine room w humidor. Custom rope lighting throughout. This home is an entertains dream come true. Large treed and private lot. Many recent home updates including New Roof 2023, New Pool liner 2023, New water heaters 2024. The backyard is an oasis with inground pool, covered patio, natural gas firepit and tiki torches. Like a resort. Geo Thermal HVAC system, smart lighting system fully integrated. Aroma 360 vent system for whole home scenting.

    Zillow last checked:

    Listing updated:

    Listed by:

    Frank Ferro 586-855-1342,

    Sunset Real Estate LLC

    Bought with:

    Nicholas Asplund, 6501411088

    @properties Christie's Int'l RE Grosse Pointe

    Source: MiRealSource,MLS#: 50167126MLS LogoOriginating MLS: MiRealSource

    Facts & features

    Interior

    Bedrooms & bathrooms
    • Bedrooms: 3
    • Bathrooms: 4
    • Full bathrooms: 3
    • 1/2 bathrooms: 1
    • Main level bathrooms: 2
    • Main level bedrooms: 3
    Bedroom 1
    • Features: Wood
    • Level: Main
    • Area: 289
    • Dimensions: 17 x 17
    Bedroom 2
    • Features: Wood
    • Level: Main
    • Area: 169
    • Dimensions: 13 x 13
    Bedroom 3
    • Features: Wood
    • Level: Main
    • Area: 156
    • Dimensions: 12 x 13
    Bathroom 1
    • Level: Main
    Bathroom 2
    • Level: Main
    Bathroom 3
    • Level: Lower
    Dining room
    • Features: Wood
    • Level: Main
    • Area: 144
    • Dimensions: 12 x 12
    Family room
    • Features: Wood
    • Level: Main
    • Area: 308
    • Dimensions: 22 x 14
    Kitchen
    • Features: Ceramic
    • Level: Main
    • Area: 196
    • Dimensions: 14 x 14
    Heating
    • None, Geothermal
    Features
    • Flooring: Wood, Ceramic Tile
    • Has basement: Yes
    • Number of fireplaces: 1
    • Fireplace features: Gas
    Interior area
    • Total structure area: 5,600
    • Total interior livable area: 5,600 sqft
    • Finished area above ground: 2,800
    • Finished area below ground: 2,800

    Property

    Parking
    • Total spaces: 3
    • Parking features: Attached
    • Attached garage spaces: 3
    Features
    • Levels: One
    • Stories: 1
    • Frontage type: Road
    • Frontage length: 100
    Lot
    • Size: 0.48 Acres
    • Dimensions: 100 x 206
    Details
    • Parcel number: 240415326075
    • Special conditions: Private

    Construction

    Type & style
    • Home type: SingleFamily
    • Architectural style: Ranch
    • Property subtype: Single Family Residence
    Materials
    • Brick
    • Foundation: Basement
    Condition
    • Year built: 2010

    Utilities & green energy

    • Sewer: Public Sanitary
    • Water: Public

    Community & neighborhood

    Location
    • Region: Washington
    • Subdivision: The Ravines At The Orchards

    HOA & financial

    HOA
    • Has HOA: Yes
    • HOA fee: $550 annually
    • Association phone: 248-453-5794

    Other

    Other facts
    • Listing agreement: Exclusive Right To Sell
    • Listing terms: Cash,Conventional

    Price history

    DateEventPrice
    4/16/2025Sold$990,000-1%$177/sqft
    Source: MiRealSource #50167126 Report a problem
    3/22/2025Pending sale$999,900$179/sqft
    Source: MiRealSource #50167126 Report a problem
    2/22/2025Listed for sale$999,900+102%$179/sqft
    Source: MiRealSource #50167126 Report a problem
    10/10/2018Sold$495,000-1%$88/sqft
    Source: Public Record Report a problem
    9/5/2018Listed for sale$499,999+22%$89/sqft
    Source: Community Choice Realty Inc #218086643 Report a problem
    10/30/2013Listing removed$410,000$73/sqft
    Source: Real Estate One Inc-Shelby #31150493 Report a problem
    8/28/2013Price change$410,000-3.5%$73/sqft
    Source: Real Estate One Inc-Shelby #31150493 Report a problem
    7/11/2013Listed for sale$425,000+672.7%$76/sqft
    Source: REAL ESTATE ONE-SHELBY #213054649 Report a problem
    11/18/2008Sold$55,000-40.9%$10/sqft
    Source: Public Record Report a problem
    1/31/2007Sold$93,000-22.1%$17/sqft
    Source: Public Record Report a problem
    3/24/2006Sold$119,401$21/sqft
    Source: Public Record Report a problem

    Public tax history

    YearProperty taxesTax assessment
    2025$8,955 +4.2%$390,700 +8.2%
    2024$8,592 +6%$361,100 +13.6%
    2023$8,103 +2.2%$317,900 +8.3%
    2022$7,926 $293,600 +5.3%
    2021-- $278,700 +12.5%
    2020-- $247,700 +2%
    2019$7,273 +27.1%$242,900 +5.2%
    2018$5,722 $230,800 +5.2%
    2017-- $219,300
    2016-- $219,300 +7%
    2015-- $205,000 +16.3%
    2013$1,570 $176,200 -0.6%
    2012$1,570 $177,300 -2.1%
    2011-- $181,100 +435.8%
    2010-- $33,800 -24.9%
    2009-- $45,000 -30.8%
    2008$2,469 $65,000
    2007-- $65,000 +8.3%
    2006-- $60,000
    2005-- $60,000
    2003-- $60,000
    2000$28 --

    Find assessor info on the county website

    Neighborhood: 48095

    Nearby schools

    GreatSchools rating
    Schools provided by the listing agent
    • District: Romeo Community Schools

    Source: MiRealSource. This data may not be complete. We recommend contacting the local school district to confirm school assignments for this home.

    Get a cash offer in 3 minutes
    Find out how much your home could sell for in as little as 3 minutes with a no-obligation cash offer.
    Estimated market value
    $1,026,100
    Get a cash offer in 3 minutes
    Find out how much your home could sell for in as little as 3 minutes with a no-obligation cash offer.
    Estimated market value
    $1,026,100