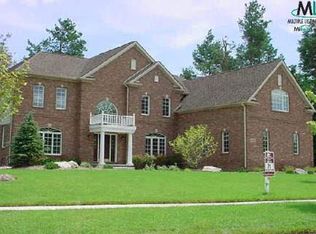
Elevate your lifestyle in this meticulously maintained home, nestled in one of Washington Twp. most sought-after neighborhoods, Washington Pointe Subdivision. This residence seamlessly blends elegance and functionality, making it ideal for both comfortable family living and stylish entertaining. As you step inside, you'll be welcomed by a grand two-story foyer that invites you to explore further. Floor-to-ceiling windows flood the space with natural light, highlighting the stunning fireplace—a focal point of the living area. Renovated chef’s kitchen is a culinary dream, featuring high-end SS appliances, a formal walk-in pantry, and a cozy eat-in dining area with convenient access to a terrace that overlooks your very own private oasis, with no rear neighbors for ultimate tranquility.Experience the show-stopping redesigned laundry and mudroom, perfect for staying organized and sophisticated.On the first floor, find a designer-finished formal library and living room, adorned with herringbone wood flooring, intricate craftsmanship, and custom built-ins alongside another cozy fireplace. Retreat to the primary suite, a luxurious spa-like haven complete with a jetted tub, beautifully designed double sink vanity, and an expansive walk-in closet featuring an island and custom cabinetry offering both style and practicality.Finished walk-out LL is an entertainer’s delight, boasting a custom-built bar and full bath, seamlessly leading to your exterior covered lounge space that overlooks an in-ground pool,complete with complete privacy and no rear neighbors! perfect for hosting family and friends. Step outside to enjoy the lush, professionally landscaped exterior with extensive hardscaping and pavers.Car enthusiasts will appreciate the epoxy-coated finished garage. This remarkable home has been meticulously cared for,with updated mechanicals and numerous high-end renovations ensuring peace of mind. Welcome home to a lifestyle of elegance, comfort, and unparalleled entertaining!
27 days
|
2,783
|
170
|
Likely to sell faster than
Zillow last checked:
Listing updated:
Listed by:
Kyle T Matta248-505-2716,
@properties Christie's Int'l R E Rochester248-218-0234
Source: Realcomp II,MLS#: 20261051165
Facts & features
Interior
Bedrooms & bathrooms
Bedrooms: 4
Bathrooms: 5
Full bathrooms: 4
1/2 bathrooms: 1
Primary bedroom
Level: Second
Area: 782
Dimensions: 23 X 34
Bedroom
Level: Second
Area: 169
Dimensions: 13 X 13
Bedroom
Level: Second
Area: 169
Dimensions: 13 X 13
Bedroom
Level: Second
Area: 195
Dimensions: 13 X 15
Primary bathroom
Level: Second
Area: 154
Dimensions: 14 X 11
Other
Level: Second
Area: 70
Dimensions: 10 X 7
Other
Level: Second
Area: 96
Dimensions: 8 X 12
Other
Level: Basement
Area: 70
Dimensions: 10 X 7
Other
Level: Entry
Area: 54
Dimensions: 6 X 9
Dining room
Level: Entry
Area: 260
Dimensions: 13 X 20
Family room
Level: Entry
Area: 210
Dimensions: 14 X 15
Great room
Level: Entry
Area: 500
Dimensions: 20 X 25
Kitchen
Level: Entry
Area: 240
Dimensions: 15 X 16
Laundry
Level: Entry
Area: 195
Dimensions: 13 X 15
Library
Level: Entry
Area: 238
Dimensions: 14 X 17
Mud room
Level: Entry
Area: 96
Dimensions: 12 X 8
Heating
Forced Air, Natural Gas
Cooling
Central Air
Appliances
Included: Built In Freezer, Built In Refrigerator, Bar Fridge, Dishwasher, Disposal, Double Oven, Gas Cooktop, Humidifier, Microwave, Range Hood, Stainless Steel Appliances, Vented Exhaust Fan, Washer, Warming Drawer
Features
Entrance Foyer, High Speed Internet, Jetted Tub, Programmable Thermostat, Wet Bar
Basement: Finished,Full,Walk Out Access
Has fireplace: Yes
Fireplace features: Gas, Great Room, Library
Interior area
Total interior livable area: 5,641 sqft
Finished area above ground: 3,906
Finished area below ground: 1,735
Property
Parking
Total spaces: 3
Parking features: Three Car Garage, Attached, Electricityin Garage, Garage Door Opener
Explore the cost of this home by adjusting the details. Changes won't be saved.
Principal & interest
$1,547
Mortgage insurance
$0
Property taxes
$170
Home insurance
$105
HOA fees
$0
Utilities
Not included
All calculations are estimates and provided by Zillow, Inc. for informational purposes only. Actual amounts may vary.
HOA fees may include property taxes on listings classified as Co-Ops. Contact the listing agent and/or owner for fee details.
Mortgage interest rates are dependent on a number of factors, including credit score, down payment, and repayment length. Interest rate data provided by Zillow Group Marketplace, Inc. as of 1/1/1970 from various mortgage lenders with which we have lead or other similar arrangements; the Estimated Payment is an average of those rates.
See how much you could borrow to make a competitive offer.