A Lakefront Sanctuary on Lake St. Clair offers possession at closing. Experience an unparalleled waterfront lifestyle at this exquisite Lake St. Clair estate, gracefully sited on a private peninsula where sophistication meets serenity. Beyond its commanding presence, this custom-built residence offers 4 lavish bedrooms—including dual master retreats—each meticulously designed for supreme comfort and privacy. Awaken in a sun-drenched suite that opens via French doors to a patio with a striking 9-foot circular hot tub, or luxuriate in the upper-level primary’s elegant sitting lounge, grand fireplace, and balcony overlooking the endless horizon. The impressive two-story great room features soaring floor-to-ceiling windows that frame dramatic water vistas, while a split rock two-way fireplace anchors the open layout—setting the tone for memorable gatherings and quiet reflection. Enjoy a chef’s kitchen appointed with premium quartz counters and seamless access to a screened porch, perfect for refined entertaining or tranquil lakefront mornings. Boating enthusiasts will appreciate dockage for one 80-foot yacht, four additional slips with a boat lift, and over 200 feet of professionally-engineered seawall—offering secure, direct water access unrivaled in the region. The heated 3.5-car attached garage, complete with a dedicated workshop bay, caters to collectors and craftsmen alike. Advanced amenities include a whole-house generator and central vacuum, while carefully curated finishes—such as custom closets and hardwood floors—reflect an uncompromising attention to detail. Every moment in this residence is infused with tranquility, exclusivity, and breathtaking beauty. Indulge in the rare privilege of calling this peninsula sanctuary your own.
For sale
Price cut: $51K (6/22)
$1,199,000
41614 Conger Bay Dr, Harrison Township, MI 48045
4beds
4,652sqft
:
Get pre-qualified$7,978/mo
Single Family Residence
Built in 2005
0.4 Acres Lot
$1,150,600 Zestimate®
$258/sqft
$50/mo HOA
What's special
Split rock two-way fireplaceScreened porchTwo-story great roomDedicated workshop bayPrivate peninsulaLakefront sanctuarySoaring floor-to-ceiling windows
- 74 days |
- 1,452 |
- 55 |
Zillow last checked:
Listing updated:
Listed by:
Beline Obeid 313-343-0100,
Beline Obeid Realty 313-343-0100
Source: MiRealSource,MLS#: 50207378 Originating MLS: MiRealSource
Originating MLS: MiRealSourceFacts & features
Interior
Bedrooms & bathrooms
- Bedrooms: 4
- Bathrooms: 4
- Full bathrooms: 3
- 1/2 bathrooms: 1
Rooms
- Room types: Den/Study/Lib, Master Bedroom, Great Room, Utility/Laundry Room, Master Bathroom, First Flr Lavatory, Bathroom, Second Flr Full Bathroom, Dining Room
Primary bedroom
- Level: First
Bedroom 1
- Level: First
- Area: 306
- Dimensions: 18 x 17
Bedroom 2
- Level: Second
- Area: 575
- Dimensions: 25 x 23
Bedroom 3
- Level: Second
- Area: 396
- Dimensions: 18 x 22
Bedroom 4
- Level: Second
- Area: 216
- Dimensions: 18 x 12
Bathroom 1
- Level: First
- Area: 90
- Dimensions: 10 x 9
Bathroom 2
- Level: Second
- Area: 90
- Dimensions: 10 x 9
Bathroom 3
- Level: Second
- Area: 72
- Dimensions: 9 x 8
Dining room
- Level: First
- Area: 180
- Dimensions: 18 x 10
Great room
- Level: First
- Area: 414
- Dimensions: 23 x 18
Kitchen
- Level: First
- Area: 288
- Dimensions: 18 x 16
Heating
- Forced Air, Natural Gas
Cooling
- Attic Fan, Central Air
Appliances
- Included: Dishwasher, Disposal, Dryer, Microwave, Range/Oven, Refrigerator, Washer
- Laundry: Laundry Room, First Floor Laundry
Features
- High Ceilings, Central Vacuum, Eat-in Kitchen
- Basement: Crawl Space
- Number of fireplaces: 2
- Fireplace features: Great Room, Master Bedroom
Interior area
- Total structure area: 4,652
- Total interior livable area: 4,652 sqft
- Finished area above ground: 4,652
- Finished area below ground: 0
Video & virtual tour
Property
Parking
- Total spaces: 3.5
- Parking features: Garage, Attached, Heated Garage, Workshop in Garage
- Attached garage spaces: 3.5
Features
- Levels: Two
- Stories: 2
- Patio & porch: Patio
- Exterior features: Lawn Sprinkler
- Has spa: Yes
- Spa features: Spa/Hot Tub
- Has view: Yes
- View description: Water, Canal, Lake
- Has water view: Yes
- Water view: Water,Canal,Lake
- Waterfront features: All Sports Lake, Boat Facility, Canal Front, Dock/Pier Facility, Lake Front, Lake/River Access, Seawall, Waterfront
- Frontage type: Road
- Frontage length: 111
Lot
- Size: 0.4 Acres
- Dimensions: 111 x 160
- Features: Corner Lot, Cul-De-Sac, Dead End
Details
- Parcel number: 12 15 104 007
- Zoning description: Residential
- Special conditions: Private
Construction
Type & style
- Home type: SingleFamily
- Architectural style: Colonial
- Property subtype: Single Family Residence
Materials
- Brick
Condition
- Year built: 2005
Utilities & green energy
- Sewer: Public Sanitary
- Water: Public
Community & HOA
Community
- Subdivision: Belvidere Bay Estate #762
HOA
- Has HOA: Yes
- HOA fee: $600 annually
- HOA phone: 586-764-6767
Location
- Region: Harrison Township
Financial & listing details
- Price per square foot: $258/sqft
- Tax assessed value: $1,316,000
- Annual tax amount: $18,059
- Date on market: 5/13/2026
- Cumulative days on market: 327 days
- Listing agreement: Exclusive Right To Sell
- Listing terms: Cash,Conventional
Estimated market value
$1,150,600
$1.09M - $1.21M
$4,031/mo
Price history
| Date | Event | Price |
|---|---|---|
| 6/22/2026 | Price change | $1,199,000-4.1%$258/sqft |
Source:  MiRealSource #50207378 Report a problem MiRealSource #50207378 Report a problem | ||
| 5/13/2026 | Listed for sale | $1,250,000-10.1%$269/sqft |
Source: MiRealSource #50207378 Report a problem | ||
| 5/13/2026 | Listing removed | $1,390,000$299/sqft |
Source: MiRealSource #50187249 Report a problem | ||
| 1/29/2026 | Price change | $1,390,000-4.1%$299/sqft |
Source: MiRealSource #50187249 Report a problem | ||
| 9/3/2025 | Listed for sale | $1,450,000+48%$312/sqft |
Source: MiRealSource #50187249 Report a problem | ||
| 9/16/2017 | Sold | $980,000-10.9%$211/sqft |
Source: Public Record Report a problem | ||
| 8/9/2017 | Pending sale | $1,100,000$236/sqft |
Source: C 21 Town & Country of Grosse Pointe #31320801 Report a problem | ||
| 7/31/2017 | Price change | $1,100,000-8.3%$236/sqft |
Source: C 21 Town & Country of Grosse Pointe #31320801 Report a problem | ||
| 7/24/2017 | Price change | $1,200,000+9.1%$258/sqft |
Source: Coldwell Banker Weir Manuel #31301085 Report a problem | ||
| 5/25/2017 | Price change | $1,100,000-4.3%$236/sqft |
Source: C 21 Town & Country of Grosse Pointe #31320801 Report a problem | ||
| 2/15/2017 | Price change | $1,150,000-4.2%$247/sqft |
Source: Coldwell Banker Weir Manuel #31301085 Report a problem | ||
| 8/24/2016 | Listed for sale | $1,200,000+242.9%$258/sqft |
Source: Coldwell Banker Weir Manuel #31301085 Report a problem | ||
| 1/7/2005 | Sold | $350,000$75/sqft |
Source: MiRealSource #884570 Report a problem | ||
| 10/19/2004 | Sold | $350,000$75/sqft |
Source: MiRealSource #884674 Report a problem | ||
Public tax history
| Year | Property taxes | Tax assessment |
|---|---|---|
| 2025 | $17,557 +5% | $658,000 +16.4% |
| 2024 | $16,717 +5.3% | $565,400 +4.6% |
| 2023 | $15,883 +4.1% | $540,700 +4.8% |
| 2022 | $15,263 | $515,700 +2.7% |
| 2021 | -- | $502,100 +6.6% |
| 2020 | -- | $471,000 +2.3% |
| 2019 | -- | $460,600 +8.9% |
| 2018 | $13,791 | $422,800 +1.2% |
| 2017 | -- | $417,860 |
| 2016 | -- | $417,860 +10% |
| 2015 | -- | $379,780 +10.4% |
| 2012 | $10,185 | $343,860 -2.4% |
| 2010 | -- | $352,380 +4.6% |
| 2009 | -- | $336,850 -10.5% |
| 2008 | -- | $376,520 -0.6% |
| 2007 | $10,739 | $378,720 +135.8% |
| 2006 | -- | $160,580 +42.7% |
| 2004 | $5,357 | $112,500 +50% |
| 2003 | -- | $75,000 |
Find assessor info on the county website
Monthly payment
Est. payment
Payment breakdown
Explore the cost of this home by adjusting the details. Changes won't be saved.Climate risks
Neighborhood: 48045
Nearby schools
GreatSchools rating
- 8/10South River Elementary SchoolGrades: K-5Distance: 2.1 mi
- 5/10L'anse Creuse Middle School - CentralGrades: 6-8Distance: 3.5 mi
- 8/10High SchoolGrades: 9-12Distance: 3.4 mi
Schools provided by the listing agent
- District: L'anse Creuse Public Schools
Source: MiRealSource. This data may not be complete. We recommend contacting the local school district to confirm school assignments for this home.
- $1,089,2001 bd2 ba-- sqft41554 Conger Bay Dr, Harrison Township, MI 48045Off Market
- $1,040,4000.26 Acres41566 Conger Bay Dr, Harrison Township, MI 48045Off Market
- $1,059,4001 bd3 ba-- sqft41578 Conger Bay Dr, Harrison Township, MI 48045Off Market
- $1,132,4003 bd3 ba-- sqft41602 Conger Bay Dr, Harrison Township, MI 48045Off Market
- $668,0004 bd4 ba4.6k sqft41614 Conger Bay Dr, Harrison Twp, MI 48045Off Market
- $268,300-- bd-- ba-- sqft41540 Conger Bay Dr, Harrison Township, MI 48045Off Market
- $1,065,9003 bd3 ba3.4k sqft41590 Conger Bay Dr, Harrison Township, MI 48045Off Market
- $980,0004 bd5 ba3.7k sqft41626 Conger Bay Dr, Harrison Township, MI 48045Sold
A local agent can set up tours, give advice and negotiate with sellers.
Similar homes
- $1,299,0004 bd4 ba3.9k sqft38128 Lakeshore Dr, Harrison Township, MI 48045For Sale
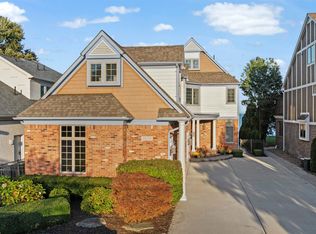
 MLS ID #50189881, Nagib Zindani, KW Platinum. MiRealSource
 - $1,050,0005 bd5 ba3.6k sqft41225 Belvidere St, Harrison Township, MI 48045For Sale
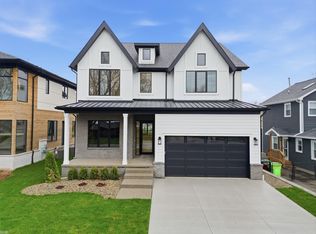 MLS ID #50214507, Elena Filimon, Realteam Real Estate. MiRealSource
 - $609,0006 bd4 ba4.3k sqft28900 S River Rd, Harrison Township, MI 48045For Sale
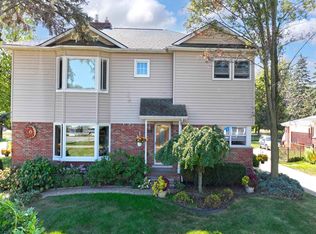 MLS ID #50214937, Francesca Krause, RE/MAX Advisors. MiRealSource
 - $1,395,0004 bd6 ba5.6k sqft34330 Jefferson Ave, Harrison Township, MI 48045For Sale

 MLS ID #20261004205, Thomas G Fincham, Community Choice Realty Inc. Realcomp II
 - $969,9002 bd3 ba2.5k sqft32172 N River Rd #17, Harrison Township, MI 48045For SaleMLS ID #50214951, Francesca Krause, RE/MAX Advisors. MiRealSource
- $1,195,0004 bd4 ba5.9k sqft758 Middlesex Rd, Grosse Pointe Park, MI 48230For SaleMLS ID #50215274, Scott A Adlhoch, Adlhoch & Associates, REALTORS. MiRealSource
- $990,0004 bd4 ba3.6k sqft10043 Dixie Hwy, Ira, MI 48023For SaleMLS ID #20261057278, Thomas G Fincham, Community Choice Realty Inc. Realcomp II
- $1,350,0005 bd6 ba4.7k sqft19790 Westchester Dr, Clinton Township, MI 48038For SaleMLS ID #50200755, Verney Kassab, VK Properties L.L.C.. MiRealSource
- $1,399,9003 bd3 ba3.5k sqft45850 Private Shore Dr, Chesterfield, MI 48047For SaleMLS ID #50213494, Kristie Lohmann, RE/MAX First. MiRealSource
- $1,369,0004 bd5 ba5.2k sqft26918 Koerber St, Saint Clair Shores, MI 48081For SaleMLS ID #50212927, Shelly Mueller, RE/MAX Advisors. MiRealSource
- $949,9004 bd4 ba3.8k sqft52455 Indian Summer Dr, Chesterfield, MI 48051For SaleMLS ID #20261053063, Ryan Groth, The Agency Hall & Hunter. Realcomp II
- $1,200,0003 bd3 ba2.3k sqft4411 Forster Ln, Shelby Township, MI 48316For SaleMLS ID #20261023307, Nicholas Sinishtaj, Diplomat Realty. Realcomp II
- $1,099,0004 bd5 ba4.7k sqft535 Ballantyne Rd, Grosse Pointe Shores, MI 48236For SaleMLS ID #50206291, Christopher Cotzias, Real Estate One Grosse Pointe. MiRealSource
- $1,098,0004 bd6 ba6.5k sqft56074 Lario Ct, Macomb, MI 48042For SaleMLS ID #20261040535, Ashley Petco, Keller Williams Lakeside. Realcomp II
- $699,0004 bd3 ba2.5k sqft48484 Jefferson Ave, Chesterfield, MI 48047For Sale
 MLS ID #26025938, Justin LaParl, Epique Realty. MichRIC
 - $995,0004 bd3 ba2.8k sqft8115 Colony Dr, Clay, MI 48001For SaleMLS ID #26017651, Heather Green, Golden Key Real Estate LLC. MichRIC
- $849,9994 bd5 ba4.8k sqft50155 Anita Way N, Macomb, MI 48044For SaleMLS ID #50205713, William Mashini, Executive Group Real Estate. MiRealSource
- $929,9004 bd3 ba4.4k sqft1061 N Renaud Rd, Grosse Pointe Woods, MI 48236For SaleMLS ID #50215541, Dino Ricci, Sine & Monaghan LLC. MiRealSource
- $1,098,9503 bd5 ba5.7k sqft6120 Evanswood Rd, Troy, MI 48085For SaleMLS ID #50203107, Tony Haddad, Keller Williams Realty Lakeside. MiRealSource
- $975,0003 bd3 ba2.7k sqft35568 Hamer St, New Baltimore, MI 48047For SaleMLS ID #50200680, Lori Chattinger, Berkshire Hathaway HomeServices Kee Realty NB. MiRealSource
