Nestled in the prestigious Washington Pointe community, this beautifully maintained home offers the perfect blend of comfort and functionality. From the moment you arrive, you’ll be greeted by a manicured lawn, professional landscaping, and a charming brick paver walkway accented by stone landscaping. With a mostly brick exterior, you’ll enjoy timeless curb appeal and low-maintenance living. Step inside to find rich hardwood floors that welcome you into a thoughtfully designed open floor plan. A private home office with custom built-in cabinetry and large windows creates the perfect setting for working from home. The living room flows seamlessly into the updated kitchen, where you’ll find quartz countertops, a stylish tile backsplash, and a large modern sink—a true chef’s delight. One of the highlights of this home is the all-seasons room, complete with skylights that bathe the space in natural light. Whether it’s enjoying a bright, sunny day or cozying up on a winter night while watching the snow fall, this room is sure to become a favorite retreat. The primary suite has been fully renovated and offers a spa-like atmosphere. Unwind in the soaking tub or enjoy the extra-large walk-in shower after a long day. An extensive custom walk-in closet with built-in shelving is perfect for the shopping enthusiast, while a unique workout nook adds convenience and versatility to the space. Enjoy endless summer nights right out the back door with a yard ideal for summer cookouts and outdoor entertaining with family and friends. Located just minutes from shopping, hiking, biking trails, and golf courses, and part of the highly regarded Romeo Schools, this home truly has it all. Welcome home!
Sold for $640,000
$640,000
61399 Beacon Hill Dr, Washington, MI 48094
4beds
3,410sqft
Single Family Residence
Built in 2004
0.41 Acres Lot
$661,500 Zestimate®
$188/sqft
$3,619 Estimated rent
Home value
$661,500
$622,000 - $708,000
$3,619/mo
Zestimate® history
Owner options
List your home for rent
$3,619/mo
Rent Zestimate®
Find your next renter with Zillow Rental Manager. Plus, with online applications, you can quickly screen prospective tenants – for free.
$3,619/mo
Rent Zestimate®
Refinance and save
$4,803/mo
Est. payment
Refinancing to a lower rate could help reduce your monthly payments and save thousands over the life of the loan.
$4,803/mo
Est. payment
Explore your selling options
Work with a Zillow partner agent
Leverage their expertise and Zillow's premium Showcase listings to get your home seen by more buyers.
Get startedList with your own agent
Get your home in front of millions of buyers by listing it on Zillow.
Learn how to do itSell it yourself
Take full control of how buyers see your home on Zillow by listing For Sale by Owner (FSBO).
List your homeWhat's special
Private home officeManicured lawnWorkout nookSpa-like atmosphereOpen floor planLarge modern sinkRich hardwood floors
Zillow last checked:
Listing updated:
Listed by:
Kinsley Brann 248-943-7876,
Keller Williams Realty Lakeside
Bought with:
Anton Gojcaj, 6501366404
PG Real Estate Group Inc
Source: MiRealSource,MLS#: 50182989 Originating MLS: MiRealSource
Originating MLS: MiRealSourceFacts & features
Interior
Bedrooms & bathrooms
- Bedrooms: 4
- Bathrooms: 3
- Full bathrooms: 2
- 1/2 bathrooms: 1
Rooms
- Room types: Den/Study/Lib, Entry, Family Room, Laundry, First Flr Lavatory, Dining Room, Living Room, Master Bedroom, Sun/Florida Room
Bedroom 1
- Features: Carpet
- Level: Upper
- Area: 525
- Dimensions: 25 x 21
Bedroom 2
- Features: Carpet
- Level: Upper
- Area: 195
- Dimensions: 13 x 15
Bedroom 3
- Features: Carpet
- Level: Upper
- Area: 154
- Dimensions: 14 x 11
Bedroom 4
- Features: Carpet
- Level: Upper
- Area: 180
- Dimensions: 15 x 12
Bathroom 1
- Level: Upper
Bathroom 2
- Level: Upper
Dining room
- Features: Wood
- Level: Main
- Area: 204
- Dimensions: 12 x 17
Kitchen
- Features: Wood
- Level: Main
- Area: 150
- Dimensions: 10 x 15
Living room
- Features: Carpet
- Level: Main
- Area: 224
- Dimensions: 14 x 16
Heating
- Forced Air, Natural Gas
Cooling
- Ceiling Fan(s), Central Air
Appliances
- Included: Dishwasher, Microwave, Range/Oven, Refrigerator, Washer, Gas Water Heater
- Laundry: First Floor Laundry, Main Level
Features
- Walk-In Closet(s), Eat-in Kitchen
- Flooring: Hardwood, Carpet, Wood
- Windows: Window Treatments
- Basement: Daylight,Sump Pump,Unfinished
- Number of fireplaces: 1
- Fireplace features: Family Room
Interior area
- Total structure area: 5,301
- Total interior livable area: 3,410 sqft
- Finished area above ground: 3,410
- Finished area below ground: 0
Property
Parking
- Total spaces: 3
- Parking features: Attached, Electric in Garage
- Attached garage spaces: 3
Features
- Levels: Multi/Split,Two
- Stories: 2
- Patio & porch: Patio
- Exterior features: Lawn Sprinkler
- Frontage type: Road
- Frontage length: 108
Lot
- Size: 0.41 Acres
- Dimensions: 108 x 174 x 107 x 173
- Features: Sidewalks, Subdivision
Details
- Parcel number: 240421325004
- Zoning description: Residential
- Special conditions: Private
Construction
Type & style
- Home type: SingleFamily
- Property subtype: Single Family Residence
Materials
- Brick, Wood Siding
- Foundation: Basement
Condition
- Year built: 2004
Utilities & green energy
- Sewer: Public Sanitary
- Water: Public
- Utilities for property: Cable/Internet Avail.
Community & HOA
Community
- Subdivision: Washington Pointe Sub
HOA
- Has HOA: Yes
- Amenities included: Sidewalks, Street Lights
- Services included: HOA
- HOA fee: $675 annually
- HOA name: Washington Point Subdivision Association
Location
- Region: Washington
Financial & listing details
- Price per square foot: $188/sqft
- Tax assessed value: $704,200
- Annual tax amount: $7,297
- Date on market: 7/25/2025
- Cumulative days on market: 112 days
- Listing agreement: Exclusive Right to Sell/VR
- Listing terms: Cash,Conventional,FHA
- Road surface type: Paved
Price history
| Date | Event | Price |
|---|---|---|
| 12/1/2025 | Sold | $640,000-1.5%$188/sqft |
Source:  MiRealSource #50182989 Report a problem MiRealSource #50182989 Report a problem | ||
| 11/14/2025 | Pending sale | $650,000$191/sqft |
Source: MiRealSource #50182989 Report a problem | ||
| 11/6/2025 | Price change | $650,000-7.1%$191/sqft |
Source: MiRealSource #50182989 Report a problem | ||
| 9/4/2025 | Price change | $699,900-5.4%$205/sqft |
Source: MiRealSource #50182989 Report a problem | ||
| 7/25/2025 | Listed for sale | $740,000+42.3%$217/sqft |
Source: MiRealSource #50182989 Report a problem | ||
| 12/1/2019 | Listing removed | $519,900$152/sqft |
Source: Real Estate One #31390102 Report a problem | ||
| 8/10/2019 | Listed for sale | $519,900+9.5%$152/sqft |
Source: Real Estate One #31390102 Report a problem | ||
| 10/31/2018 | Listing removed | $475,000$139/sqft |
Source: Keller Williams Realty Lakeside Ma #31360492 Report a problem | ||
| 7/30/2018 | Price change | $475,000-0.8%$139/sqft |
Source: Keller Williams Realty Lakeside Market Center #31360492 Report a problem | ||
| 7/17/2018 | Pending sale | $479,000$140/sqft |
Source: Keller Williams Realty Lakeside Market Center #31360492 Report a problem | ||
| 5/23/2018 | Price change | $479,000-4.2%$140/sqft |
Source: Keller Williams Realty Lakeside Market Center #31360492 Report a problem | ||
| 10/16/2017 | Price change | $500,000-2%$147/sqft |
Source: Keller Williams Realty Lakeside #31331823 Report a problem | ||
| 9/28/2017 | Price change | $510,000+0%$150/sqft |
Source: Lakeside #31331823 Report a problem | ||
| 6/9/2017 | Price change | $509,900-4.7%$150/sqft |
Source: Keller Williams Rochester #217014655 Report a problem | ||
| 5/10/2017 | Price change | $534,900-2.7%$157/sqft |
Source: Rochester MI #217014655 Report a problem | ||
| 3/3/2017 | Listed for sale | $549,900-3.4%$161/sqft |
Source: Keller Williams Rochester #217014655 Report a problem | ||
| 9/30/2016 | Listing removed | $569,000$167/sqft |
Source: Ann Peterson Realty Services #216059872 Report a problem | ||
| 8/1/2016 | Price change | $569,000-3.4%$167/sqft |
Source: Ann Peterson Realty Services #216059872 Report a problem | ||
| 7/5/2016 | Price change | $589,000-4.2%$173/sqft |
Source: Ann Peterson Realty Services #216059872 Report a problem | ||
| 6/17/2016 | Listed for sale | $615,000+6.7%$180/sqft |
Source: Ann Peterson Realty Services #216059872 Report a problem | ||
| 8/13/2004 | Sold | $576,411$169/sqft |
Source: Public Record Report a problem | ||
Public tax history
| Year | Property taxes | Tax assessment |
|---|---|---|
| 2025 | $7,297 +5% | $352,100 +6.6% |
| 2024 | $6,951 +5.3% | $330,200 +16% |
| 2023 | $6,602 +2.2% | $284,700 +8% |
| 2022 | $6,458 | $263,700 +5.3% |
| 2021 | -- | $250,400 +5.1% |
| 2020 | -- | $238,200 -13.6% |
| 2019 | $5,926 +5.8% | $275,800 +12.7% |
| 2018 | $5,601 | $244,800 +8.3% |
| 2017 | -- | $226,100 |
| 2016 | -- | $226,100 +8.2% |
| 2015 | -- | $209,000 -2.6% |
| 2013 | $5,387 | $214,500 +21.2% |
| 2012 | $5,387 | $177,000 -6.6% |
| 2011 | -- | $189,600 +0.2% |
| 2010 | -- | $189,300 -13.6% |
| 2009 | -- | $219,200 -18.4% |
| 2008 | $6,793 | $268,700 +6.5% |
| 2007 | -- | $252,300 +6.4% |
| 2006 | -- | $237,100 +8.4% |
| 2005 | -- | $218,800 +264.7% |
| 2003 | -- | $60,000 |
Find assessor info on the county website
Neighborhood: 48094
Nearby homes
- $1,200,0004 bd5 ba5.2k sqft61367 Beacon Hill Dr, Washington, MI 48094New Construction

- $953,8005 bd5 ba4.3k sqft61431 Beacon Hill Dr, Washington, MI 48094Off Market
- $773,2003 bd3 ba3.1k sqft61402 Crown Point Dr, Washington, MI 48094Off Market
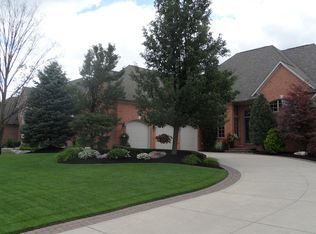
- $926,9004 bd5 ba3.4k sqft61434 Crown Point Dr, Washington, MI 48094Off Market
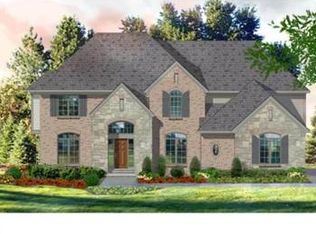
- $841,2004 bd5 ba3.4k sqft61370 Crown Point Dr, Washington, MI 48094Off Market
- $885,7004 bd4 ba3.4k sqft6451 Beacon Hill Ct, Washington, MI 48094Off Market
- $756,1004 bd3 ba3.3k sqft61463 Beacon Hill Dr, Washington, MI 48094Off Market
- $891,0004 bd4 ba3.4k sqft61466 Crown Point Dr, Washington, MI 48094Off Market
Nearby schools
GreatSchools rating
- 9/10Indian Hills Elementary SchoolGrades: K-5Distance: 1.3 mi
- 7/10Romeo Middle SchoolGrades: 6-8Distance: 4.2 mi
- 7/10Romeo High SchoolGrades: 9-12Distance: 2.2 mi
Schools provided by the listing agent
- District: Romeo Community Schools
Source: MiRealSource. This data may not be complete. We recommend contacting the local school district to confirm school assignments for this home.
Get a cash offer in 3 minutes
Find out how much your home could sell for in as little as 3 minutes with a no-obligation cash offer.
Estimated market value
$661,500
Get a cash offer in 3 minutes
Find out how much your home could sell for in as little as 3 minutes with a no-obligation cash offer.
Estimated market value
$661,500
- Michigan
- Macomb County
- Washington
- 48094
- 61399 Beacon Hill Dr
Nearby cities
Nearby zip codes
Other Washington Topics
