Skip main navigation
Sold for $1,725,000
  • $1,725,000

    4170 Prescott Park Cir, West Bloomfield, MI 48323

    5beds
    4,680sqft
    Single Family Residence
    Built in 2025
    10,018 Square Feet Lot
    $1,770,200 Zestimate®
    $369/sqft
    $6,256 Estimated rent

    Home value

    $1,770,200

    $1.68M - $1.88M

    $6,256/mo

    Zestimate® history
    Loading
    Loading...

    Owner options

    List your home for rent

    $6,256/mo

    Rent Zestimate®

    Find your next renter with Zillow Rental Manager. Plus, with online applications, you can quickly screen prospective tenants – for free.

    Learn more

    $6,256/mo

    Rent Zestimate®

    Refinance and save

    $11,719/mo

    Est. payment

    Refinancing to a lower rate could help reduce your monthly payments and save thousands over the life of the loan.

    See today's rates

    $11,719/mo

    Est. payment

    Explore your selling options

    Work with a Zillow partner agent

    Leverage their expertise and Zillow's premium Showcase listings to get your home seen by more buyers.

    Get started

    List with your own agent

    Get your home in front of millions of buyers by listing it on Zillow.

    Learn how to do it

    Sell it yourself

    Take full control of how buyers see your home on Zillow by listing For Sale by Owner (FSBO).

    List your home

    What's special

    Stunning gas fireplaceHome officeEntertainment roomSpacious loftGracious two-story foyerWide-plank hardwood flooringFirst floor primary suite
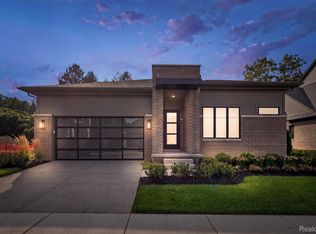
    This beautifully appointed new construction home with a first floor primary suite offers an open, flowing layout creating an inviting space that’s perfect for comfortable, elevated living. A gracious two-story foyer sets the tone upon entry, leading to the heart of the home where a stunning gas fireplace creates a warm focal point. The living and dining areas flow seamlessly into the chef’s kitchen, showcasing custom cabinetry, an oversized quartz island, quartz countertops, custom backsplash, walk-in pantry, and premium Thermador appliances. Additional features include a home office with chic powder room, wet bar with bar fridge, first-floor laundry, and a spacious mudroom with a convenient drop-zone/locker system. Throughout the home, Marvin Elevate windows, 10’ ceilings with elegant step ceiling details, and wide-plank hardwood flooring elevate the design. The serene first-floor primary suite boasts two quartz vanities, a Euro glass shower, a private water closet, and a large California Closet designed walk-in closet. Upstairs, a spacious loft provides flexible living space alongside three bedrooms. The finished lower level extends the living space with an entertainment room, full bathroom, bedroom, and an impressive custom bar—plus plenty of storage. Outdoors, enjoy a private patio with lush landscaping and an attached 2-car garage. Curb appeal, custom finishes, and livability are matched by the home's incredible setting in the superb community, Prescott Park.

    Zillow last checked:

    Listing updated:

    Listed by:

    Cindy Obron Kahn 248-568-7309,

    The Agency Hall & Hunter,

    Emily Kahn 248-568-0569,

    The Agency Hall & Hunter

    Bought with:

    Michelle Yurich, 6501240581

    @properties Christie's Int'l R.E. Birmingham

    Source: Realcomp II,MLS#: 20251035649MLS Logo

    Facts & features

    Interior

    Bedrooms & bathrooms
    • Bedrooms: 5
    • Bathrooms: 5
    • Full bathrooms: 4
    • 1/2 bathrooms: 1
    Primary bedroom
    • Level: Entry
    • Area: 224
    • Dimensions: 16 X 14
    Bedroom
    • Level: Basement
    • Area: 270
    • Dimensions: 15 X 18
    Bedroom
    • Level: Second
    • Area: 165
    • Dimensions: 15 X 11
    Bedroom
    • Level: Second
    • Area: 132
    • Dimensions: 11 X 12
    Bedroom
    • Level: Second
    • Area: 156
    • Dimensions: 12 X 13
    Primary bathroom
    • Level: Entry
    Other
    • Level: Second
    Other
    • Level: Basement
    Other
    • Level: Second
    Other
    • Level: Entry
    Dining room
    • Level: Entry
    • Area: 228
    • Dimensions: 12 X 19
    Family room
    • Level: Basement
    • Area: 442
    • Dimensions: 26 X 17
    Family room
    • Level: Entry
    • Area: 156
    • Dimensions: 12 X 13
    Great room
    • Level: Entry
    • Area: 228
    • Dimensions: 12 X 19
    Kitchen
    • Level: Entry
    • Area: 280
    • Dimensions: 20 X 14
    Laundry
    • Level: Entry
    • Area: 70
    • Dimensions: 10 X 7
    Loft
    • Level: Second
    • Area: 231
    • Dimensions: 11 X 21
    Heating
    • Forced Air, Natural Gas, Zoned
    Cooling
    • Ceiling Fans, Central Air
    Appliances
    • Included: Built In Gas Oven, Built In Gas Range, Built In Refrigerator, Bar Fridge, Dishwasher, Disposal, Microwave, Range Hood, Stainless Steel Appliances, Vented Exhaust Fan
    • Laundry: Laundry Room
    Features
    • High Speed Internet, Programmable Thermostat, Wet Bar
    • Basement: Daylight,Finished,Full
    • Has fireplace: Yes
    • Fireplace features: Family Room, Gas
    Interior area
    • Total interior livable area: 4,680 sqft
    • Finished area above ground: 3,339
    • Finished area below ground: 1,341

    Property

    Parking
    • Total spaces: 2
    • Parking features: Two Car Garage, Attached, Garage Door Opener
    • Attached garage spaces: 2
    Features
    • Levels: Two
    • Stories: 2
    • Entry location: GroundLevelwSteps
    • Patio & porch: Covered, Patio, Porch
    • Exterior features: Lighting
    • Pool features: None
    Lot
    • Size: 10,018 Square Feet
    • Dimensions: 54 x 116 x 121 x 138
    • Features: Sprinklers
    Details
    • Parcel number: 1813252005
    • Special conditions: Short Sale No,Standard

    Construction

    Type & style
    • Home type: SingleFamily
    • Architectural style: Cape Cod
    • Property subtype: Single Family Residence
    Materials
    • Brick, Other, Stone
    • Foundation: Basement, Poured, Sump Pump
    • Roof: Asphalt
    Condition
    • New construction: No
    • Year built: 2025

    Utilities & green energy

    • Sewer: Public Sewer
    • Water: Public
    • Utilities for property: Cable Available

    Community & HOA

    Community
    • Security: Smoke Detectors
    • Subdivision: PRESCOTT PARK CONDO
    HOA
    • Has HOA: Yes
    • HOA fee: $2,500 annually
    • HOA phone: 800-354-0254
    Location
    • Region: West Bloomfield

    Financial & listing details

    • Price per square foot: $369/sqft
    • Date on market: 9/18/2025
    • Cumulative days on market: 67 days
    • Listing agreement: Exclusive Right To Sell
    • Listing terms: Cash,Conventional
    • Exclusions: Exclusion(s) Do Not Exist

    Price history

    DateEventPrice
    12/22/2025Sold$1,725,000-2.8%$369/sqft
    Source: Realcomp II #20251035649 Report a problem
    11/24/2025Pending sale$1,775,000$379/sqft
    Source: Realcomp II #20251035649 Report a problem
    9/18/2025Listed for sale$1,775,000$379/sqft
    Source: Realcomp II #20251035649 Report a problem

    Public tax history

    Tax history is unavailable.

    Neighborhood: 48323

    Nearby schools

    GreatSchools rating
    Get a cash offer in 3 minutes
    Find out how much your home could sell for in as little as 3 minutes with a no-obligation cash offer.
    Estimated market value
    $1,770,200
    Get a cash offer in 3 minutes
    Find out how much your home could sell for in as little as 3 minutes with a no-obligation cash offer.
    Estimated market value
    $1,770,200