Skip main navigation
New construction
  • Price cut: $30K (7/8)
    $1,894,900

    1850 Shipman Blvd, Birmingham, MI 48009

    5beds
    4,419sqft
    : 
    Loading
    Get pre-qualified
    Single Family Residence
    Built in 2025
    6,534 Square Feet Lot
    $1,851,000 Zestimate®
    $429/sqft
    $-- HOA

    What's special

    Large island and prep-kitchenClean open great roomLarge dressing room
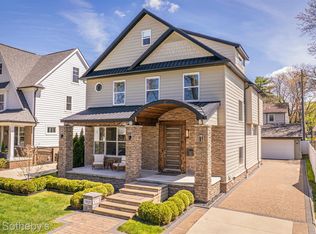
    Incredible new construction with 2 car attached garage, west of Woodward, nestled on one of Birmingham’s most desired streets and is walking distance to downtown Birmingham! Built by Live Well Custom homes, this sophisticated modern home has been designed to be just as functional as it is aesthetically pleasing with a perfect floor plan for indoor / outdoor entertaining boasting a clean open great room with large island and prep-kitchen. The 10’ ceilings and window design provide you with a first floor beaming with natural light exposure. The second floor boasts 4 bedroom on-suites, 9’ ceilings and 8’ solid core doors. The large primary suite overlooks the open back yard and has a large dressing room and a Japanese spa-like master shower with a soaking tub and dual shower heads. The finished basement adds additional flexibility with 9’ ceilings, a 5th bedroom, 5th full bath, a large entertaining space and a gym. This custom home has impeccable design, flow, and functionality throughout and is designed for a walkable Birmingham lifestyle! Complete May 2026. Disclaimer: The residential renderings shown are intended to closely represent the final design of the home. The builder reserves the right to modify design elements, materials, or construction details as needed to ensure the highest quality and final outcome. Changes may be made without prior notice. Photos of similar completed home.
    171 days
    |
    609
    |
    19
    |

    Zillow last checked:

    Listing updated:

    Listed by:

    James Danley 248-671-3092,

    KW Domain 248-590-0800

    Source: Realcomp II,MLS#: 20261004844MLS Logo

    Loading...

      Facts & features

      Interior

      Bedrooms & bathrooms
      • Bedrooms: 5
      • Bathrooms: 6
      • Full bathrooms: 5
      • 1/2 bathrooms: 1
      Primary bedroom
      • Level: Second
      • Area: 272
      • Dimensions: 17 X 16
      Bedroom
      • Level: Second
      • Area: 156
      • Dimensions: 13 X 12
      Bedroom
      • Level: Basement
      • Area: 224
      • Dimensions: 14 X 16
      Bedroom
      • Level: Second
      • Area: 182
      • Dimensions: 13 X 14
      Bedroom
      • Level: Second
      • Area: 187
      • Dimensions: 11 X 17
      Primary bathroom
      • Level: Second
      Other
      • Level: Basement
      Other
      • Level: Second
      Other
      • Level: Second
      Other
      • Level: Second
      Other
      • Level: Entry
      Bonus room
      • Level: Basement
      • Area: 234
      • Dimensions: 13 X 18
      Other
      • Level: Entry
      • Area: 224
      • Dimensions: 14 X 16
      Other
      • Level: Entry
      • Area: 56
      • Dimensions: 8 X 7
      Great room
      • Level: Entry
      • Area: 414
      • Dimensions: 23 X 18
      Kitchen
      • Level: Entry
      • Area: 160
      • Dimensions: 10 X 16
      Laundry
      • Level: Second
      • Area: 84
      • Dimensions: 7 X 12
      Library
      • Level: Entry
      • Area: 110
      • Dimensions: 11 X 10
      Living room
      • Level: Basement
      • Area: 414
      • Dimensions: 18 X 23
      Mud room
      • Level: Entry
      • Area: 72
      • Dimensions: 8 X 9
      Heating
      • Forced Air, Natural Gas
      Cooling
      • Central Air
      Appliances
      • Included: Built In Gas Oven, Dishwasher, Dryer, Free Standing Gas Oven, Free Standing Refrigerator, Microwave, Range Hood, Washer
      • Laundry: Laundry Room
      Features
      • Basement: Finished,Full
      • Has fireplace: Yes
      • Fireplace features: Gas, Great Room
      Interior area
      • Total interior livable area: 4,419 sqft
      • Finished area above ground: 3,349
      • Finished area below ground: 1,070
      Video & virtual tour

      Property

      Parking
      • Total spaces: 2
      • Parking features: Two Car Garage, Attached
      • Attached garage spaces: 2
      Features
      • Levels: Two
      • Stories: 2
      • Entry location: GroundLevelwSteps
      • Pool features: None
      Lot
      • Size: 6,534 Square Feet
      • Dimensions: 50.00 x 130.00
      Details
      • Parcel number: 1936351022
      • Special conditions: Short Sale No,Standard

      Construction

      Type & style
      • Home type: SingleFamily
      • Architectural style: Colonial
      • Property subtype: Single Family Residence
      Materials
      • Aluminum Siding, Brick
      • Foundation: Basement, Poured
      Condition
      • New Construction
      • New construction: Yes
      • Year built: 2025

      Utilities & green energy

      • Sewer: Public Sewer
      • Water: Public

      Community & HOA

      Community
      • Subdivision: BIRMINGHAM CRESTVIEW SUB
      HOA
      • Has HOA: No
      Location
      • Region: Birmingham

      Financial & listing details

      • Price per square foot: $429/sqft
      • Tax assessed value: $110,760
      • Annual tax amount: $5,641
      • Date on market: 1/23/2026
      • Cumulative days on market: 171 days
      • Listing agreement: Exclusive Right To Sell
      • Listing terms: Cash,Conventional
      • Exclusions: Exclusion(s) Do Not Exist

        Estimated market value

        $1,851,000

        $1.76M - $1.94M

        $7,847/mo

        Price history

        DateEventPrice
        7/8/2026Price change$1,894,900-1.6%$429/sqft
        Source: Realcomp II #20261004844 Report a problem
        6/22/2026Price change$1,924,900-1%$436/sqft
        Source: Realcomp II #20261004844 Report a problem
        6/2/2026Price change$1,944,900-1.3%$440/sqft
        Source: Realcomp II #20261004844 Report a problem
        5/19/2026Price change$1,970,000-1.3%$446/sqft
        Source: Realcomp II #20261004844 Report a problem
        1/23/2026Listed for sale$1,995,000$451/sqft
        Source: Realcomp II #20261004844 Report a problem
        12/22/2025Listing removed$1,995,000$451/sqft
        Source: Realcomp II #20250029465 Report a problem
        4/25/2025Listed for sale$1,995,000+283.7%$451/sqft
        Source: Realcomp II #20250029465 Report a problem
        6/6/2024Sold$520,000-1%$118/sqft
        Source: Realcomp II #20240028025 Report a problem
        5/22/2024Pending sale$525,500$119/sqft
        Source: Realcomp II #20240028025 Report a problem
        5/15/2024Listed for sale$525,500$119/sqft
        Source: Realcomp II #20240028025 Report a problem
        5/6/2024Pending sale$525,500$119/sqft
        Source: Realcomp II #20240028025 Report a problem
        5/1/2024Listed for sale$525,500+144.4%$119/sqft
        Source: Realcomp II #20240028025 Report a problem
        10/10/2003Sold$215,000$49/sqft
        Source: Public Record Report a problem

        Public tax history

        YearProperty taxesTax assessment
        2024$5,436 +4.9%$181,650 -1.6%
        2023$5,181 +2.6%$184,530 +3.5%
        2022$5,051 +0.1%$178,240 +5.4%
        2021$5,045 $169,150 +4.9%
        2020-- $161,300 +2.7%
        2019$3,933 -17.8%$157,020 +3.3%
        2018$4,783 +0.4%$151,940 +2.5%
        2017$4,763 $148,170 +2.5%
        2016$4,763 $144,580 +14.2%
        2015-- $126,640 +18%
        2014-- $107,330 +15.6%
        2011-- $92,870 -13.2%
        2010$5,583 +9.6%$106,970 -13.3%
        2009$5,093 +10.4%$123,410 -56.3%
        2005$4,614 $282,310 +119%
        2003-- $128,900 +8.2%
        2002-- $119,150 +83.4%
        2001$2,858 +5.7%$64,960 +3.2%
        2000$2,704 $62,950
        Find assessor info on the county website

        Monthly payment

        Est. payment

        Payment breakdown

        Explore the cost of this home by adjusting the details. Changes won't be saved.
        All calculations are estimates and provided by Zillow, Inc. for informational purposes only. Actual amounts may vary.
        HOA fees may include property taxes on listings classified as Co-Ops. Contact the listing agent and/or owner for fee details.
        Mortgage interest rates are dependent on a number of factors, including credit score, down payment, and repayment length. Interest rate data provided by Zillow Group Marketplace, Inc. as of 1/1/1970 from various mortgage lenders with which we have lead or other similar arrangements; the Estimated Payment is an average of those rates.
        See how much you could borrow to make a competitive offer.

        Climate risks

        Neighborhood: 48009

        Getting around

        59 / 100
        Somewhat Walkable
        44 / 100
        Somewhat Bikeable

        Nearby schools

        GreatSchools rating

        A local agent can set up tours, give advice and negotiate with sellers.

        Browse local experts

        Similar homes