Skip main navigation
Pending
  • $974,900

    1421 Holland St, Birmingham, MI 48009

    3beds
    2,950sqft
    : 
    Loading
    Get pre-qualified
    Single Family Residence
    Built in 2015
    4,356 Square Feet Lot
    $967,800 Zestimate®
    $330/sqft
    $-- HOA

    What's special

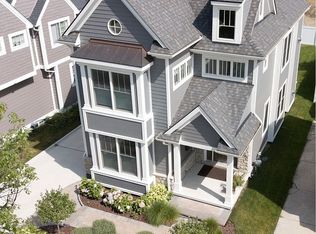
    Built in 2015 and ideally located just minutes from the Rail District and downtown Birmingham, this exceptional home offers an open-concept floor plan highlighted by wide-plank hardwood floors, impressive millwork, solid-core doors, architectural windows, and wide stairways that create a bright and inviting atmosphere. The stunning kitchen features updated quartzite countertops (2024), a leathered granite island with seating, a premium six-burner gas range, extensive stone surfaces, and a massive walk-in pantry. The adjoining great room showcases a marble fireplace and flows seamlessly into the dining and entertaining spaces. A dramatic switchback staircase with custom railing leads to the second floor, featuring a bright laundry room, vaulted guest bedroom, and a unique two-story guest bath accented by a statement window. The luxurious primary suite offers a tray ceiling, granite fireplace, designer tile, jetted tub, and spa-like bath. Additional highlights include designer-neutral paint, custom window treatments and blinds, a functional mudroom, Sonos whole-house audio, surround sound, a Lutron lighting system, and an open staircase leading to the finished lower level with an impressive recreation/media room, wet bar, guest lavatory, and substantial storage.
    16 days
    |
    515
    |
    28
    |

    Zillow last checked:

    Listing updated:

    Listed by:

    Lanie Hardy 248-703-1105,

    KW Domain 248-590-0800,

    David Cosgrove 248-535-9932,

    KW Domain

    Source: Realcomp II,MLS#: 20261046352MLS Logo

      Facts & features

      Interior

      Bedrooms & bathrooms
      • Bedrooms: 3
      • Bathrooms: 4
      • Full bathrooms: 2
      • 1/2 bathrooms: 2
      Primary bedroom
      • Level: Second
      • Area: 210
      • Dimensions: 14 X 15
      Bedroom
      • Level: Second
      • Area: 120
      • Dimensions: 10 X 12
      Bedroom
      • Level: Second
      • Area: 154
      • Dimensions: 11 X 14
      Primary bathroom
      • Level: Second
      Other
      • Level: Second
      Other
      • Level: Entry
      Other
      • Level: Basement
      Other
      • Level: Entry
      • Area: 16
      • Dimensions: 4 X 4
      Dining room
      • Level: Entry
      • Area: 180
      • Dimensions: 12 X 15
      Flex room
      • Level: Basement
      • Area: 1600
      • Dimensions: 40 X 40
      Kitchen
      • Level: Entry
      • Area: 150
      • Dimensions: 10 X 15
      Laundry
      • Level: Second
      • Area: 60
      • Dimensions: 10 X 6
      Library
      • Level: Entry
      • Area: 169
      • Dimensions: 13 X 13
      Living room
      • Level: Entry
      • Area: 255
      • Dimensions: 15 X 17
      Heating
      • Forced Air, Natural Gas
      Cooling
      • Ceiling Fans, Central Air
      Appliances
      • Included: Dishwasher, Disposal, Dryer, Free Standing Gas Range, Free Standing Refrigerator, Humidifier, Microwave, Range Hood, Stainless Steel Appliances, Washer, Wine Refrigerator
      • Laundry: Laundry Room
      Features
      • Entrance Foyer, High Speed Internet, Jetted Tub, Programmable Thermostat, Sound System, Wet Bar
      • Windows: Egress Windows
      • Basement: Finished
      • Has fireplace: Yes
      • Fireplace features: Family Room, Gas, Master Bedroom
      Interior area
      • Total interior livable area: 2,950 sqft
      • Finished area above ground: 2,050
      • Finished area below ground: 900

      Property

      Parking
      • Total spaces: 2
      • Parking features: Two Car Garage, Detached, Electricityin Garage
      • Garage spaces: 2
      Features
      • Levels: Two
      • Stories: 2
      • Entry location: GroundLevelwSteps
      • Patio & porch: Patio
      • Exterior features: Lighting
      • Pool features: None
      • Fencing: Back Yard,Fenced
      Lot
      • Size: 4,356 Square Feet
      • Dimensions: 40 x 112.24
      • Features: Sprinklers
      Details
      • Parcel number: 2031151040
      • Special conditions: Short Sale No,Standard

      Construction

      Type & style
      • Home type: SingleFamily
      • Architectural style: Colonial
      • Property subtype: Single Family Residence
      Materials
      • Other
      • Foundation: Basement, Poured
      • Roof: Asphalt
      Condition
      • New construction: No
      • Year built: 2015
      • Major remodel year: 2024

      Utilities & green energy

      • Sewer: Public Sewer
      • Water: Public

      Community & HOA

      Community
      • Features: Sidewalks
      • Security: Carbon Monoxide Detectors, Smoke Detectors
      • Subdivision: LEINBACH-HUMPHREYS WOODWARD AVE
      HOA
      • Has HOA: No
      Location
      • Region: Birmingham

      Financial & listing details

      • Price per square foot: $330/sqft
      • Tax assessed value: $378,710
      • Annual tax amount: $14,444
      • Date on market: 6/26/2026
      • Cumulative days on market: 16 days
      • Listing agreement: Exclusive Right To Sell
      • Listing terms: Cash,Conventional
      • Exclusions: Exclusion(s) Exist

        Estimated market value

        $967,800

        $919,000 - $1.02M

        $7,648/mo

        Price history

        DateEventPrice
        7/8/2026Pending sale$974,900$330/sqft
        Source: Realcomp II #20261046352 Report a problem
        6/26/2026Listed for sale$974,900$330/sqft
        Source: Realcomp II #20261046352 Report a problem

        Public tax history

        Tax history is unavailable.

        Monthly payment

        Est. payment

        Payment breakdown

        Explore the cost of this home by adjusting the details. Changes won't be saved.
        All calculations are estimates and provided by Zillow, Inc. for informational purposes only. Actual amounts may vary.
        HOA fees may include property taxes on listings classified as Co-Ops. Contact the listing agent and/or owner for fee details.
        Mortgage interest rates are dependent on a number of factors, including credit score, down payment, and repayment length. Interest rate data provided by Zillow Group Marketplace, Inc. as of 1/1/1970 from various mortgage lenders with which we have lead or other similar arrangements; the Estimated Payment is an average of those rates.
        See how much you could borrow to make a competitive offer.

        Climate risks

        Neighborhood: 48009

        Getting around

        84 / 100
        Very Walkable
        54 / 100
        Bikeable

        Nearby schools

        GreatSchools rating

        A local agent can set up tours, give advice and negotiate with sellers.

        Browse local experts

        Similar homes