This attractive property, maintained in great condition, offers a unique opportunity for sophisticated living. The heart of this home is an open-plan kitchen, seamlessly integrating with the living room. Culinary enthusiasts will appreciate the convenience of a wine cooler, along with the ample workspace provided by both an island and a peninsula, perfect for both meal preparation and casual dining. The adjacent living room provides a comfortable gathering space, anchored by a charming fireplace, ideal for creating a warm ambiance. The property features three thoughtfully designed bathrooms. One of these offers the luxury of a double vanity, extensive storage solutions, and a rejuvenating walk-in shower, providing a spa-like experience within your own home. Beyond the interior, a private yard awaits, offering an inviting outdoor dining area and additional outdoor living space, perfect for entertaining or quiet relaxation. Discover the refined lifestyle that awaits at this exceptional Birmingham address.
For sale
$669,999
1444 Holland St, Birmingham, MI 48009
3beds
2,401sqft
Single Family Residence
Built in 1926
4,791 Square Feet Lot
$-- Zestimate®
$279/sqft
$-- HOA
What's special
- 3 days |
- 312 |
- 25 |
Zillow last checked:
Listing updated:
Listed by:
Raphael Roufail 248-644-7000,
Signature Sotheby's International Realty Bham 248-644-7000
Source: Realcomp II,MLS#: 20261065369
Facts & features
Interior
Bedrooms & bathrooms
- Bedrooms: 3
- Bathrooms: 3
- Full bathrooms: 3
Primary bedroom
- Level: Second
- Area: 216
- Dimensions: 18 X 12
Bedroom
- Level: Entry
- Area: 88
- Dimensions: 11 X 8
Bedroom
- Level: Second
- Area: 132
- Dimensions: 12 X 11
Primary bathroom
- Level: Second
Other
- Level: Basement
Other
- Level: Second
Dining room
- Level: Entry
- Area: 110
- Dimensions: 11 X 10
Family room
- Level: Entry
- Area: 165
- Dimensions: 15 X 11
Kitchen
- Level: Entry
- Area: 143
- Dimensions: 13 X 11
Living room
- Level: Entry
- Area: 143
- Dimensions: 13 X 11
Heating
- Forced Air, Natural Gas, Propane
Cooling
- Ceiling Fans
Features
- Basement: Finished
- Has fireplace: Yes
- Fireplace features: Living Room
Interior area
- Total interior livable area: 2,401 sqft
- Finished area above ground: 1,551
- Finished area below ground: 850
Property
Parking
- Total spaces: 2
- Parking features: Two Car Garage, Detached, Driveway
- Garage spaces: 2
Features
- Levels: Two
- Stories: 2
- Entry location: GroundLevelwSteps
- Patio & porch: Deck, Porch
- Pool features: None
Lot
- Size: 4,791 Square Feet
- Dimensions: 40 x 115
Details
- Parcel number: 2031153021
- Special conditions: Short Sale No,Standard
Construction
Type & style
- Home type: SingleFamily
- Architectural style: Colonial
- Property subtype: Single Family Residence
Materials
- Vinyl Siding
- Foundation: Basement, Block
Condition
- New construction: No
- Year built: 1926
Utilities & green energy
- Sewer: Public Sewer
- Water: Public
Community & HOA
Community
- Features: Sidewalks
- Subdivision: LEINBACH-HUMPHREYS WOODWARD AVE
HOA
- Has HOA: No
Location
- Region: Birmingham
Financial & listing details
- Price per square foot: $279/sqft
- Tax assessed value: $198,030
- Annual tax amount: $7,553
- Date on market: 8/27/2026
- Cumulative days on market: 3 days
- Listing agreement: Exclusive Right To Sell
- Listing terms: Cash,Conventional
Estimated market value
Not available
Estimated sales range
Not available
Not available
Price history
| Date | Event | Price |
|---|---|---|
| 8/27/2026 | Listed for sale | $669,999$279/sqft |
Source:  Realcomp II #20261065369 Report a problem Realcomp II #20261065369 Report a problem | ||
Public tax history
Tax history is unavailable.
Monthly payment
Est. payment
Payment breakdown
Explore the cost of this home by adjusting the details. Changes won't be saved.Climate risks
Neighborhood: 48009
Nearby schools
GreatSchools rating
- 8/10Pembroke Elementary SchoolGrades: PK-5Distance: 1 mi
- 9/10Derby Middle SchoolGrades: 6-8Distance: 0.8 mi
- 8/10Ernest W. Seaholm High SchoolGrades: 9-12Distance: 2.2 mi
- $602,7003 bd3 ba1.5k sqft1444 Holland Ave, Birmingham, MI 48009Off Market
- $913,3003 bd4 ba2.3k sqft1462 Holland Ave, Birmingham, MI 48009Off Market
- $830,7004 bd4 ba2.2k sqft1426 Holland Ave, Birmingham, MI 48009Off Market
- $769,3003 bd3 ba2.1k sqft1400 Holland St #STQ, Birmingham, MI 48009Off Market
- $384,5002 bd1 ba865 sqft1476 Holland St, Birmingham, MI 48009Off Market
- $8,5003 bd4 ba3.2k sqft1400 Holland Ave, Birmingham, MI 48009For Rent
- $407,8002 bd1 ba865 sqft1476 Holland Ave, Birmingham, MI 48009Off Market
- $740,0004 bd4 ba3k sqft1489 Holland St, Birmingham, MI 48009Sold
A local agent can set up tours, give advice and negotiate with sellers.
Similar homes
- $599,9004 bd3 ba3.2k sqft4701 W Maple Rd, Bloomfield Hills, MI 48301For Sale

 MLS ID #20261066760, Brandon Curry, Signature Sotheby's International Realty Bham. Realcomp II
 - $695,0004 bd3 ba2.9k sqft1105 Byron Dr, Troy, MI 48098For Sale
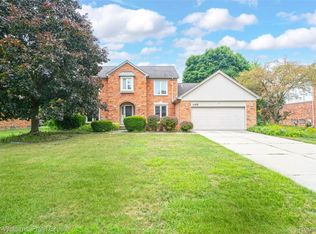 MLS ID #20261056690, Lee S Speagle Lark, Keller Williams Paint Creek. Realcomp II
 - $499,0003 bd3 ba2.8k sqft4769 Hardwoods Dr, West Bloomfield, MI 48323For Sale
 MLS ID #20261066813, Aida Omidvar, KW Metro. Realcomp II
 - $470,0003 bd2 ba2k sqft3749 Cumberland Rd, Berkley, MI 48072For Sale
 MLS ID #20261067166, Elizabeth Belanger, KW Metro. Realcomp II
 - $585,0004 bd3 ba2.7k sqft1327 Alicia Ct, Royal Oak, MI 48073For SaleMLS ID #20261043716, Joseph Venditti, Sine & Monaghan, LLC. Realcomp II
- $535,0003 bd3 ba1.8k sqft16051 Amherst Ave, Beverly Hills, MI 48025For SaleMLS ID #20261056705, Angela Nagle, @properties Christie's Int'l R.E. Birmingham. Realcomp II
- $344,9993 bd2 ba1.6k sqft807 N Vermont Ave, Royal Oak, MI 48067For SaleMLS ID #20261067762, Tonya Newberry, Max Broock, REALTORS®-Birmingham. Realcomp II
- $467,0003 bd2 ba1.4k sqft4197 Orchard Hill Dr, Bloomfield Hills, MI 48304For SaleMLS ID #20261062973, Akiko Larson, Max Broock, REALTORS®-Birmingham. Realcomp II
- $350,0003 bd2 ba1.4k sqft7235 Ward Eagle Dr, West Bloomfield, MI 48322For SaleMLS ID #20261067635, Susan Wojtaszek, Coldwell Banker Professionals-Birm. Realcomp II
- $425,0003 bd2 ba1.9k sqft711 Jamaica Dr, Troy, MI 48083For SaleMLS ID #20261064840, Evan Bassy, Keller Williams Paint Creek. Realcomp II
- $639,9994 bd3 ba3.3k sqft655 S Spinningwheel Ln, Bloomfield Hills, MI 48304For SaleMLS ID #20261041504, Edinam Moten, Bridge Cross Realty. Realcomp II
- $415,0004 bd3 ba2.2k sqft3062 Saint Jude Dr, Waterford, MI 48329For SaleMLS ID #20261068572, Jim Shaffer, Good Company. Realcomp II
- $699,9003 bd3 ba2.7k sqft1025 Otter Ave, Waterford, MI 48328For SaleMLS ID #20261061880, Jan Hays, Max Broock, REALTORS®-Bloomfield Hills. Realcomp II
- $899,9004 bd3 ba2.6k sqft1080 Alberta St, Ferndale, MI 48220For SaleMLS ID #20261068696, Jim Shaffer, Good Company. Realcomp II
- $674,9003 bd3 ba2.3k sqft29 Hampton Rd, Grosse Pointe Shores, MI 48236For SaleMLS ID #20261063892, Samuel Genna, Jim Saros Real Estate Services. Realcomp II
- $414,9003 bd3 ba1.8k sqft1216 W Windemere Ave, Royal Oak, MI 48073For SaleMLS ID #20261062982, Benjamin Meldrum, Max Broock, REALTORS®-Birmingham. Realcomp II
- $335,0003 bd2 ba1.6k sqft2712 N Vermont Ave, Royal Oak, MI 48073For SaleMLS ID #20261065676, Prasanna Mohanachandran, Century 21 Professionals Troy. Realcomp II
- $489,0004 bd3 ba2.7k sqft1124 E Windemere Ave, Royal Oak, MI 48073For SaleMLS ID #20261041398, Sean Shields, Max Broock, REALTORS-Royal Oak. Realcomp II
- $430,0004 bd3 ba3k sqft1653 Oakcrest Dr, Troy, MI 48083For SaleMLS ID #20261067215, Joey Barash, New Michigan Realty, LLC. Realcomp II
- $400,0003 bd3 ba1.7k sqft1701 N Altadena Ave, Royal Oak, MI 48067For SaleMLS ID #20261064768, John Farhat, Good Company. Realcomp II
