Tastefully updated ranch just a few houses off Jefferson!!!! This spacious 3 bed 1.1 bath ranch has all the updates and amenities any purchaser is looking and a location next to none. Pride of ownership exudes through every inch with a floorplan that is perfect for entertaining and hosting any occasion. Recently renovated open concept kitchen offers high end appliances island and flows directly into the front family room that allows endless amounts of natural light and also leads directly into the massive living room and dining room. Countless updates include, newer roof, 2 year old furnace, 2 year old a/c, new kitchen, updated bathrooms and so much more. Experience first floor living at its finest with the fantastic mudroom/laundry room and a back bedroom that adjoins the half back which you can easily make an ensuite bedroom. Outside offers a newer privacy fence and oversized back yard while also offering a massive 2.5 car heated garage which is great for car enthusiasts or tinkerers alike. Just steps from Jefferson and the local park, restaurants and St. Clair Shores award winning schools this turnkey ranch is one you won't want to miss!!!!!!
For sale
Price cut: $99 (8/18)
$329,900
23730 Glenbrook St, Saint Clair Shores, MI 48082
3beds
1,600sqft
Single Family Residence
Built in 1940
7,840 Square Feet Lot
$325,900 Zestimate®
$206/sqft
$-- HOA
What's special
- 22 days |
- 788 |
- 34 |
Zillow last checked:
Listing updated:
Listed by:
Spencer Ray 313-924-8384,
Jim Saros Real Estate Services 313-886-9030
Source: Realcomp II,MLS#: 20261062141
Facts & features
Interior
Bedrooms & bathrooms
- Bedrooms: 3
- Bathrooms: 2
- Full bathrooms: 1
- 1/2 bathrooms: 1
Primary bedroom
- Level: Entry
- Area: 168
- Dimensions: 14 X 12
Bedroom
- Level: Entry
- Area: 100
- Dimensions: 10 X 10
Bedroom
- Level: Entry
- Area: 100
- Dimensions: 10 X 10
Other
- Level: Entry
- Area: 54
- Dimensions: 9 X 6
Other
- Level: Entry
- Area: 36
- Dimensions: 6 X 6
Family room
- Level: Entry
- Area: 396
- Dimensions: 22 X 18
Kitchen
- Level: Entry
- Area: 180
- Dimensions: 15 X 12
Laundry
- Level: Entry
- Area: 25
- Dimensions: 5 X 5
Living room
- Level: Entry
- Area: 144
- Dimensions: 12 X 12
Heating
- Forced Air, Natural Gas
Cooling
- Ceiling Fans, Central Air
Appliances
- Included: Dishwasher, Disposal, Dryer, Free Standing Gas Oven, Free Standing Gas Range, Free Standing Refrigerator, Microwave, Stainless Steel Appliances, Washer, Wine Refrigerator
Features
- Has basement: No
- Has fireplace: No
Interior area
- Total interior livable area: 1,600 sqft
- Finished area above ground: 1,600
Property
Parking
- Total spaces: 2.5
- Parking features: Twoand Half Car Garage, Detached, Heated Garage
- Garage spaces: 2.5
Features
- Levels: One
- Stories: 1
- Entry location: GroundLevelwSteps
- Pool features: Community
Lot
- Size: 7,840 Square Feet
- Dimensions: 50 x 157.48
Details
- Parcel number: 1402279026
- Special conditions: Short Sale No,Standard
Construction
Type & style
- Home type: SingleFamily
- Architectural style: Ranch
- Property subtype: Single Family Residence
Materials
- Aluminum Siding
- Foundation: Crawl Space
Condition
- New construction: No
- Year built: 1940
- Major remodel year: 2024
Utilities & green energy
- Sewer: Sewer At Street
- Water: Other
Community & HOA
Community
- Subdivision: GLENBROOK SUB
HOA
- Has HOA: No
Location
- Region: Saint Clair Shores
Financial & listing details
- Price per square foot: $206/sqft
- Tax assessed value: $87,418
- Annual tax amount: $4,289
- Date on market: 8/7/2026
- Cumulative days on market: 22 days
- Listing agreement: Exclusive Right To Sell
- Listing terms: Cash,Conventional,FHA,Va Loan
Estimated market value
$325,900
$310,000 - $342,000
$2,058/mo
Price history
| Date | Event | Price |
|---|---|---|
| 8/18/2026 | Price change | $329,9000%$206/sqft |
Source:  Realcomp II #20261062141 Report a problem Realcomp II #20261062141 Report a problem | ||
| 8/13/2026 | Price change | $329,999+0%$206/sqft |
Source: Realcomp II #20261062141 Report a problem | ||
| 8/7/2026 | Listed for sale | $329,900$206/sqft |
Source: Realcomp II #20261062141 Report a problem | ||
| 10/1/2025 | Listing removed | $329,900$206/sqft |
Source: Realcomp II #20251035335 Report a problem | ||
| 9/12/2025 | Listed for sale | $329,900+135.8%$206/sqft |
Source: Realcomp II #20251035335 Report a problem | ||
| 7/10/2019 | Sold | $139,900$87/sqft |
Source: Public Record Report a problem | ||
| 3/20/2019 | Pending sale | $139,900$87/sqft |
Source: Caldwell Realty Group #218107315 Report a problem | ||
| 3/11/2019 | Price change | $139,900-3.5%$87/sqft |
Source: Caldwell Realty Group #218107315 Report a problem | ||
| 2/20/2019 | Price change | $144,900-3.3%$91/sqft |
Source: Caldwell Realty Group #218107315 Report a problem | ||
| 2/2/2019 | Pending sale | $149,900$94/sqft |
Source: Caldwell Realty Group #218107315 Report a problem | ||
| 11/30/2018 | Price change | $149,900-3.8%$94/sqft |
Source: Caldwell Realty Group #218107315 Report a problem | ||
| 11/19/2018 | Price change | $155,900-2.5%$97/sqft |
Source: Caldwell Realty Group #218107315 Report a problem | ||
| 11/13/2018 | Price change | $159,900-0.6%$100/sqft |
Source: Caldwell Realty Group #218107315 Report a problem | ||
| 11/2/2018 | Listed for sale | $160,900+78.8%$101/sqft |
Source: Caldwell Realty Group #218107315 Report a problem | ||
| 4/16/2018 | Sold | $90,000-7.7%$56/sqft |
Source: Public Record Report a problem | ||
| 11/19/2017 | Listing removed | $97,500$61/sqft |
Source: Real Estate One #31327766 Report a problem | ||
| 11/18/2017 | Price change | $97,500-0.3%$61/sqft |
Source: Real Estate One #31327766 Report a problem | ||
| 11/12/2017 | Price change | $97,800-0.1%$61/sqft |
Source: Real Estate One #31327766 Report a problem | ||
| 11/3/2017 | Price change | $97,900-1%$61/sqft |
Source: Real Estate One #31327766 Report a problem | ||
| 10/26/2017 | Price change | $98,900-0.6%$62/sqft |
Source: Real Estate One #31327766 Report a problem | ||
| 10/21/2017 | Price change | $99,500-0.4%$62/sqft |
Source: Real Estate One #31327766 Report a problem | ||
| 10/15/2017 | Price change | $99,900-0.1%$62/sqft |
Source: Real Estate One #31327766 Report a problem | ||
| 10/13/2017 | Price change | $100,000-4.7%$63/sqft |
Source: Real Estate One #31327766 Report a problem | ||
| 10/5/2017 | Price change | $104,900-4.5%$66/sqft |
Source: Real Estate One #31327766 Report a problem | ||
| 9/8/2017 | Pending sale | $109,900$69/sqft |
Source: Real Estate One #31327766 Report a problem | ||
| 9/2/2017 | Listed for sale | $109,900+37.4%$69/sqft |
Source: Real Estate One #31327766 Report a problem | ||
| 11/10/1999 | Sold | $80,000$50/sqft |
Source: Public Record Report a problem | ||
Public tax history
| Year | Property taxes | Tax assessment |
|---|---|---|
| 2025 | $4,289 +5.2% | $110,900 +4.8% |
| 2024 | $4,078 +5.5% | $105,800 +11.7% |
| 2023 | $3,866 +1.9% | $94,700 +12.3% |
| 2022 | $3,796 -0.6% | $84,300 +5% |
| 2021 | $3,819 | $80,300 +6.1% |
| 2020 | $3,819 +22.2% | $75,700 +18.1% |
| 2019 | $3,124 +21.8% | $64,100 +27.4% |
| 2018 | $2,565 +60.5% | $50,300 +11% |
| 2017 | $1,598 | $45,300 |
| 2016 | $1,598 | $45,300 +10.5% |
| 2015 | $1,598 | $41,000 +16.5% |
| 2013 | -- | $35,200 -1.1% |
| 2012 | -- | $35,600 -2.7% |
| 2011 | -- | $36,600 -9.6% |
| 2010 | -- | $40,500 -26% |
| 2009 | -- | $54,700 -78.9% |
| 2008 | -- | $259,800 -2.8% |
| 2007 | -- | $267,200 +4.6% |
| 2006 | -- | $255,500 +9.9% |
| 2005 | -- | $232,400 +240.8% |
| 2004 | -- | $68,200 +74.9% |
| 2001 | $1,307 +2.4% | $39,000 +3.1% |
| 2000 | $1,276 | $37,836 |
Find assessor info on the county website
Monthly payment
Est. payment
Payment breakdown
Explore the cost of this home by adjusting the details. Changes won't be saved.Climate risks
Neighborhood: 48082
Nearby schools
GreatSchools rating
- 6/10Masonic Heights Elementary SchoolGrades: PK-5Distance: 1.1 mi
- 8/10Kennedy Middle SchoolGrades: 6-8Distance: 0.4 mi
- 5/10Lake Shore High SchoolGrades: 9-12Distance: 0.9 mi
- $232,1004 bd2 ba1k sqft23724 Glenbrook St, Saint Clair Shores, MI 48082Off Market
- $284,0005 bd2 ba1.6k sqft23740 Glenbrook St, Saint Clair Shores, MI 48082Sold

- $286,7503 bd2 ba1.7k sqft23720 Glenbrook St, Saint Clair Shores, MI 48082Sold
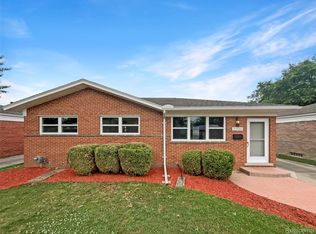
- $235,9003 bd2 ba1.2k sqft23700 Glenbrook St, Saint Clair Shores, MI 48082Off Market
- $282,5003 bd1 ba1.4k sqft23748 Glenbrook St, Saint Clair Shores, MI 48082Off Market
- $358,1004 bd2 ba1.7k sqft23701 Allor St, Saint Clair Shores, MI 48082Off Market
- $276,7503 bd2 ba1.8k sqft23637 Allor St, Saint Clair Shores, MI 48082Sold
- $257,5003 bd1 ba1k sqft23632 Glenbrook St, Saint Clair Shores, MI 48082Off Market
A local agent can set up tours, give advice and negotiate with sellers.
Similar homes
- $320,0003 bd2 ba1.5k sqft23340 Joy St, Saint Clair Shores, MI 48082For Sale

 MLS ID #20261061170, Ian Olson, Keller Williams Premier. Realcomp II
 - $260,0003 bd2 ba1.7k sqft32819 Jefferson Ave, Saint Clair Shores, MI 48082For Sale
 MLS ID #20261056436, Emily Henderson, Century 21 Curran & Oberski. Realcomp II
 - $289,0003 bd3 ba1.4k sqft33362 Jefferson Ave, Saint Clair Shores, MI 48082For Sale
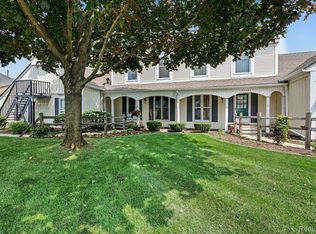 MLS ID #20261065231, Ryan Morley, EXP Realty - Fenton. Realcomp II
 - $339,9003 bd2 ba1.6k sqft22502 Beach St, Saint Clair Shores, MI 48081For Sale
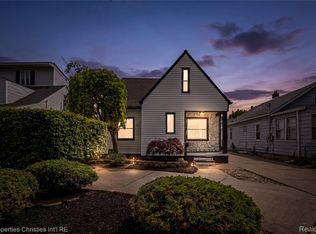 MLS ID #20261044071, Charles A Siciliano, @properties Christie's Int'l R.E. Birmingham. Realcomp II
 - $250,0003 bd2 ba2.1k sqft24910 Manhattan St, Saint Clair Shores, MI 48080For SaleMLS ID #20261067560, Darrin Fendley, Good Company. Realcomp II
- $279,9003 bd2 ba1.2k sqft32358 Gloede Dr, Warren, MI 48088For SaleMLS ID #20261068052, Mark Reling, MVPS Realtors. Realcomp II
- $325,0004 bd3 ba2k sqft20510 Luna St, Clinton Township, MI 48035For SaleMLS ID #20261045416, Joseph Feld, Keller Williams Paint Creek. Realcomp II
- $249,9003 bd2 ba1.8k sqft32115 Beacon Ln, Fraser, MI 48026For SaleMLS ID #20261064247, Joanna Accetta, Leone Realty Inc. Realcomp II
- $335,0003 bd2 ba1.6k sqft2712 N Vermont Ave, Royal Oak, MI 48073For SaleMLS ID #20261065676, Prasanna Mohanachandran, Century 21 Professionals Troy. Realcomp II
- $319,9003 bd2 ba1.9k sqft2939 Winter Dr, Troy, MI 48083For SaleMLS ID #20261067501, James Yau, Thrive Realty Company. Realcomp II
- $344,9993 bd2 ba1.6k sqft807 N Vermont Ave, Royal Oak, MI 48067For SaleMLS ID #20261067762, Tonya Newberry, Max Broock, REALTORS®-Birmingham. Realcomp II
- $365,0003 bd2 ba1.8k sqft3034 Ferris Ave, Royal Oak, MI 48073For SaleMLS ID #20261067970, Joseph Simancas, @properties Christie's Int'l RE Grosse Pointe. Realcomp II
- $219,9003 bd2 ba1.8k sqft29100 Rosemont St, Roseville, MI 48066For SaleMLS ID #20261065555, Joshua Hepner, Keller Williams Somerset. Realcomp II
- $286,9993 bd2 ba2.3k sqft23040 Shiell St, Clinton Township, MI 48035For SaleMLS ID #20261043522, Julius Hallac, Top Agent Realty. Realcomp II
- $235,0003 bd2 ba1.1k sqft22131 Fresard St, Saint Clair Shores, MI 48080For SaleMLS ID #20261058954, Jim Shaffer, Good Company. Realcomp II
- $267,0003 bd1 ba1.7k sqft21011 Kemp St, Clinton Township, MI 48035For SaleMLS ID #20261058479, Jeffrey Karam, Market Elite Inc. Realcomp II
- $325,0003 bd2 ba1.6k sqft46647 Apple Ln, Macomb, MI 48044For SaleMLS ID #20261059226, Fady Fareed, Keller Williams Advantage. Realcomp II
- $329,9004 bd2 ba1.9k sqft8517 Plumbrook Rd, Sterling Heights, MI 48313For SaleMLS ID #20261061033, Jessica Belanger Marine, RE/MAX Noire. Realcomp II
- $299,0003 bd2 ba1.6k sqft1168 Vernier Rd, Grosse Pointe Woods, MI 48236For SaleMLS ID #20261048890, DaShawn Redd, Coldwell Banker Professionals-AA. Realcomp II
- $299,9003 bd2 ba1.2k sqft2073 Van Antwerp St, Grosse Pointe Woods, MI 48236For SaleMLS ID #20261055885, Daniel DeRose, Nika & Co. Realcomp II
