This Grosse Pointe Park home features 3 bedrooms and 2.5 baths, along with timeless architectural character throughout. Beautiful plasterwork, detailed moldings, inlaid hardwood floors, custom leaded glass windows and a Pewabic tile fireplace create a truly distinctive interior. A lovely fountain just off the living room adds another captivating touch. The renovated primary bath features a steam shower. Notable improvements include an updated boiler, a replaced sewer line with an outdoor cleanout, copper plumbing runs and R39 attic insulation. Exterior highlights include a redone driveway, improved front stairs and railing, refreshed porch elements and an attached garage. The sizable front porch provides the perfect setting for relaxing, while the functional backyard and comfortable layout make everyday living easy. A wonderful opportunity to enjoy classic craftsmanship alongside meaningful mechanical improvements. *Licensed real estate agents own home*
For sale
Price cut: $20K (9/8)
$499,000
1305 Bedford Rd, Grosse Pointe Park, MI 48230
3beds
3,334sqft
Single Family Residence
Built in 1929
7,405 Square Feet Lot
$490,400 Zestimate®
$150/sqft
$-- HOA
What's special
- 64 days
- 1,304
- 80
Likely to sell faster than
Zillow last checked:
Listing updated:
Listed by:
John W Lambrecht Jr 313-736-4444,
Lambrecht Realty LLC 313-736-4444
Source: Realcomp II,MLS#: 20261061909
Facts & features
Interior
Bedrooms & bathrooms
- Bedrooms: 3
- Bathrooms: 3
- Full bathrooms: 2
- 1/2 bathrooms: 1
Primary bedroom
- Level: Second
- Area: 228
- Dimensions: 19 X 12
Bedroom
- Level: Second
- Area: 198
- Dimensions: 18 X 11
Bedroom
- Level: Second
- Area: 132
- Dimensions: 12 X 11
Primary bathroom
- Level: Second
Other
- Level: Second
Other
- Level: Entry
Other
- Level: Entry
- Area: 63
- Dimensions: 9 X 7
Dining room
- Level: Entry
- Area: 195
- Dimensions: 15 X 13
Kitchen
- Level: Entry
- Area: 132
- Dimensions: 12 X 11
Living room
- Level: Entry
- Area: 273
- Dimensions: 21 X 13
Other
- Level: Entry
- Area: 169
- Dimensions: 13 X 13
Heating
- Natural Gas, Steam
Cooling
- Ceiling Fans
Appliances
- Included: Dishwasher, Free Standing Gas Range, Free Standing Refrigerator, Microwave
Features
- Basement: Finished
- Has fireplace: Yes
- Fireplace features: Living Room
Interior area
- Total interior livable area: 3,334 sqft
- Finished area above ground: 2,189
- Finished area below ground: 1,145
Property
Parking
- Total spaces: 2
- Parking features: Two Car Garage, Detached, Electricityin Garage, Garage Door Opener, Side Entrance
- Garage spaces: 2
Features
- Levels: Two
- Stories: 2
- Entry location: GroundLevelwSteps
- Patio & porch: Breezeway, Patio
- Pool features: None
Lot
- Size: 7,405 Square Feet
- Dimensions: 60 x 120
Details
- Parcel number: 39004030083000
- Special conditions: Short Sale No,Standard
Construction
Type & style
- Home type: SingleFamily
- Architectural style: Tudor
- Property subtype: Single Family Residence
Materials
- Brick
- Foundation: Basement, Block
Condition
- New construction: No
- Year built: 1929
Utilities & green energy
- Sewer: Sewer At Street
- Water: Waterat Street
Community & HOA
Community
- Subdivision: JOHN H TIGCHON BEDFORD ROAD SUB
HOA
- Has HOA: No
Location
- Region: Grosse Pointe Park
Financial & listing details
- Price per square foot: $150/sqft
- Tax assessed value: $154,728
- Annual tax amount: $8,303
- Date on market: 8/7/2026
- Cumulative days on market: 64 days
- Listing agreement: Exclusive Right To Sell
- Listing terms: Cash,Conventional,FHA,Va Loan
Estimated market value
$490,400
$466,000 - $515,000
$2,966/mo
Price history
| Date | Event | Price |
|---|---|---|
| 9/8/2026 | Price change | $499,000-3.9%$150/sqft |
Source:  Realcomp II #20261061909 Report a problem Realcomp II #20261061909 Report a problem | ||
| 8/13/2026 | Price change | $519,000-5.5%$156/sqft |
Source: Realcomp II #20261061909 Report a problem | ||
| 8/7/2026 | Listed for sale | $549,000+66.4%$165/sqft |
Source: Realcomp II #20261061909 Report a problem | ||
| 3/29/2002 | Sold | $330,000$99/sqft |
Source:  MiRealSource #810165 Report a problem MiRealSource #810165 Report a problem | ||
Public tax history
| Year | Property taxes | Tax assessment |
|---|---|---|
| 2025 | -- | $212,700 +4.9% |
| 2024 | -- | $202,700 +2.3% |
| 2023 | -- | $198,200 +4.9% |
| 2022 | -- | $189,000 +13.4% |
| 2021 | -- | $166,600 |
| 2020 | $6,674 -0.3% | $166,600 +5% |
| 2019 | $6,692 | $158,600 +14.8% |
| 2018 | -- | $138,200 +56% |
| 2017 | $6,264 | $88,600 -33.9% |
| 2016 | $6,264 +95.8% | $134,000 +5% |
| 2015 | $3,200 -71.9% | $127,600 +10.4% |
| 2013 | $11,370 +255.3% | $115,600 -4.9% |
| 2012 | $3,200 | $121,600 -8.5% |
| 2010 | -- | $132,900 -4.9% |
| 2009 | -- | $139,700 -4.4% |
| 2008 | -- | $146,200 -12.5% |
| 2007 | -- | $167,100 -1.2% |
| 2005 | $3,577 | $169,200 +0.8% |
| 2003 | -- | $167,900 +77.3% |
| 2001 | -- | $94,701 +3.2% |
| 2000 | $4,033 | $91,765 |
Find assessor info on the county website
Monthly payment
Est. payment
Payment breakdown
Explore the cost of this home by adjusting the details. Changes won't be saved.Climate risks
Neighborhood: 48230
- $491,5003 bd3 ba2k sqft1311 Bedford Rd, Grosse Pointe Park, MI 48230Off Market
- $372,9003 bd1 ba1.6k sqft1315 Bedford Rd, Grosse Pointe Park, MI 48230Off Market
- $565,0003 bd4 ba2.1k sqft1265 Bedford Rd, Grosse Pointe Park, MI 48230Sold
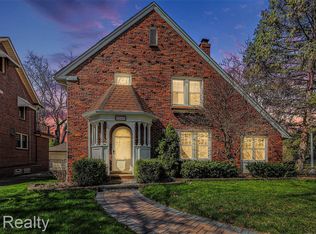
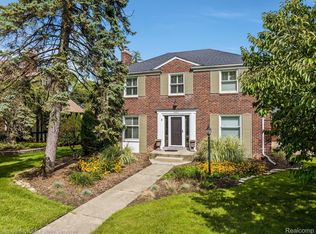
- $502,6003 bd3 ba2.5k sqft1304 Devonshire Rd, Grosse Pointe Park, MI 48230Off Market
Similar homes
- $417,9003 bd3 ba3.6k sqft543 Vernier Rd, Grosse Pointe Woods, MI 48236For Sale

 MLS ID #50221832, James Lawson, RE/MAX First. MiRealSource
 - $325,0003 bd2 ba1.6k sqft1465 Maryland St, Grosse Pointe Park, MI 48230For Sale
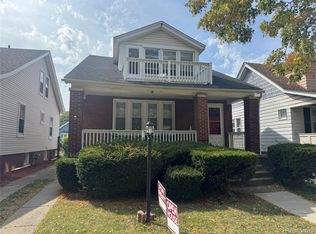
 MLS ID #20251040532, Paul Linville, Berkshire Hathaway HomeServices Kee Realty SCS. Realcomp II
 - $469,0003 bd2 ba1.7k sqft89 Muir Rd, Grosse Pointe Farms, MI 48236For Sale
 MLS ID #20261061549, Ahmed M Elfayoumi, Keller Williams Realty-Great Lakes. Realcomp II
 - $439,9003 bd2 ba2.5k sqft277 Beaupre Ave, Grosse Pointe Farms, MI 48236For Sale
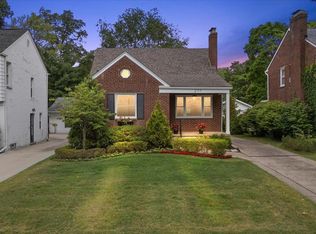 MLS ID #20261063118, Gordon Russell, Keller Williams Realty-Great Lakes. Realcomp II
 - $399,0003 bd3 ba2.7k sqft19925 E William Ct, Grosse Pointe Woods, MI 48236For SaleMLS ID #20261073887, Dylan Tanaka, EXP Realty Main. Realcomp II
- $255,0003 bd2 ba1.6k sqft3914 Balfour Rd, Detroit, MI 48224For SaleMLS ID #20261072798, Tia Davis, Community Choice Realty Inc. Realcomp II
- $495,5504 bd4 ba2.9k sqft36680 Cecilia Dr, Sterling Heights, MI 48312For SaleMLS ID #20261070959, Eva Ilia, EVA REALTY LLC. Realcomp II
- $499,9003 bd4 ba4.2k sqft19287 Scenic Harbor Dr, Macomb, MI 48044For SaleMLS ID #20261074802, Stephanie Alkass, Market Elite Inc. Realcomp II
- $314,9994 bd4 ba3.4k sqft12725 Broadstreet Ave, Detroit, MI 48238For SaleMLS ID #20261081115, Susan Alber, Community Choice Realty Inc. Realcomp II
- $469,9004 bd3 ba2.6k sqft140 S Wilson Blvd, Mount Clemens, MI 48043For SaleMLS ID #50218238, Ralph Catana, Real Estate One Clinton. MiRealSource
- $525,0004 bd4 ba3.9k sqft130 S Wilson Blvd, Mount Clemens, MI 48043For SaleMLS ID #50209559, Deborah Frontczak, Sandy & Associates LLC. MiRealSource
- $425,0005 bd3 ba3.4k sqft80 Longfellow St, Detroit, MI 48202For SaleMLS ID #20261060967, Mildred E Goodwin, Community Choice Realty Inc. Realcomp II
- $310,0004 bd2 ba1.8k sqft4511 Iroquois St, Detroit, MI 48214For SaleMLS ID #20261079279, Roderick O Harling, Spectrum Realty Group LLC. Realcomp II
- $399,9003 bd2 ba3.1k sqft18265 Parkside St, Detroit, MI 48221For SaleMLS ID #20261079776, James Morgan, Social House Group Belleville. Realcomp II
- $435,0004 bd3 ba3.1k sqft15584 Timbers Edge Dr, Clinton Township, MI 48035For SaleMLS ID #20261074298, Kabir Ahmed, Home Pride Realty. Realcomp II
- $289,9003 bd2 ba2.6k sqft20088 Woodland St, Harper Woods, MI 48225For SaleMLS ID #20261024523, Juan P Clavon, A Star National Realty. Realcomp II
- $629,9004 bd3 ba3.8k sqft22434 Lange St, Saint Clair Shores, MI 48080For SaleMLS ID #20261077647, Andrew J Stadler, Keller Williams Lakeside. Realcomp II
- $489,0004 bd3 ba2.4k sqft6525 Theisen St, Dearborn, MI 48126For SaleMLS ID #20261070117, Maze Mazraani, Mazraani Realty LLC. Realcomp II
- $499,9003 bd3 ba1.8k sqft2800 Ranieri Dr, Troy, MI 48085For SaleMLS ID #20261047730, Kay Kasshamoun, CRK Realty. Realcomp II
- $479,9004 bd2 ba2.7k sqft903 E 3rd St, Royal Oak, MI 48067For SaleMLS ID #20261044673, Brian J Sullivan, Auburn Hills Property Services LLC. Realcomp II
