Classic 1924 brick Colonial located on a picturesque tree-lined street in the heart of Grosse Pointe Park. This 3-bedroom, 1.5-bath home blends original architectural charm with thoughtful updates throughout. Features include hardwood floors, plaster ceilings, leaded glass accents, picture moldings, oversized windows, and a gas fireplace. Updated kitchen offers quartz countertops, stainless steel appliances, abundant cabinetry, and a dedicated coffee bar area. Main floor library/home office, mudroom, pantry space, and powder room add everyday convenience. Upstairs features three spacious bedrooms, a renovated full bath, and a private rooftop deck off the third bedroom. Partially finished third-floor attic provides flexible space for a playroom, hobby area, or additional storage. Partially finished basement includes recreation space, storage, and an office/hobby room with high-speed internet access. Covered front porch, updated landscaping, detached two-car garage, expansive driveway, in-ground sprinklers, central air, and gutter leaf filters. Conveniently located within walking distance to shops, restaurants, and neighborhood amenities. Resident-only access to two waterfront parks, marina, pool, fitness center, movie theater, tennis courts, pickleball courts, ice skating rink, splash pad, playgrounds, and boardwalk along Lake St. Clair. A rare opportunity to enjoy classic character and an exceptional lifestyle in one of Grosse Pointe Park's most sought-after locations.
BATVAI
For sale
$500,000
1377 Bishop Rd, Grosse Pointe Park, MI 48230
3beds
2,719sqft
Single Family Residence
Built in 1924
5,662 Square Feet Lot
$500,500 Zestimate®
$184/sqft
$-- HOA
What's special
- 1 day
- 451
- 71
Zillow last checked:
Listing updated:
Listed by:
Pamela LeBlanc 240-498-5573,
Coldwell Banker Professionals-GPF 313-886-4200
Source: Realcomp II,MLS#: 20261091329
Facts & features
Interior
Bedrooms & bathrooms
- Bedrooms: 3
- Bathrooms: 2
- Full bathrooms: 1
- 1/2 bathrooms: 1
Primary bedroom
- Level: Second
- Area: 240
- Dimensions: 16 X 15
Bedroom
- Level: Second
- Area: 156
- Dimensions: 13 X 12
Bedroom
- Level: Second
- Area: 156
- Dimensions: 12 X 13
Other
- Level: Second
- Area: 56
- Dimensions: 7 X 8
Other
- Level: Entry
- Area: 20
- Dimensions: 5 X 4
Bonus room
- Level: Third
- Area: 552
- Dimensions: 23 X 24
Dining room
- Level: Entry
- Area: 169
- Dimensions: 13 X 13
Flex room
- Level: Basement
- Area: 522
- Dimensions: 18 X 29
Kitchen
- Level: Entry
- Area: 144
- Dimensions: 9 X 16
Laundry
- Level: Basement
- Area: 120
- Dimensions: 12 X 10
Living room
- Level: Entry
- Area: 300
- Dimensions: 20 X 15
Media room
- Level: Basement
- Area: 120
- Dimensions: 10 X 12
Mud room
- Level: Entry
- Area: 45
- Dimensions: 5 X 9
Other
- Level: Basement
- Area: 169
- Dimensions: 13 X 13
Other
- Level: Basement
- Area: 80
- Dimensions: 10 X 8
Other
- Level: Basement
- Area: 136
- Dimensions: 17 X 8
Other
- Level: Basement
- Area: 35
- Dimensions: 5 X 7
Sitting room
- Level: Entry
- Area: 117
- Dimensions: 13 X 9
Heating
- Natural Gas, Radiant, Steam
Cooling
- Central Air
Appliances
- Included: Built In Gas Range, Dishwasher, Disposal, Free Standing Refrigerator, Microwave, Stainless Steel Appliances
- Laundry: Electric Dryer Hookup, Gas Dryer Hookup, Laundry Room, Washer Hookup
Features
- Entrance Foyer, High Speed Internet
- Basement: Full,Partially Finished
- Has fireplace: Yes
- Fireplace features: Gas, Living Room
Interior area
- Total interior livable area: 2,719 sqft
- Finished area above ground: 1,919
- Finished area below ground: 800
Video & virtual tour
Property
Parking
- Total spaces: 2
- Parking features: Two Car Garage, Detached, Driveway, Electricityin Garage, Garage Door Opener
- Garage spaces: 2
Features
- Levels: Three
- Stories: 3
- Entry location: GroundLevelwSteps
- Patio & porch: Covered, Porch, Terrace
- Exterior features: Awnings, Balcony, Gutter Guard System
- Pool features: Community
- Fencing: Back Yard
Lot
- Size: 5,662 Square Feet
- Dimensions: 50 x 115
Details
- Parcel number: 39001030058000
- Special conditions: Corporate Relocation,Short Sale No
Construction
Type & style
- Home type: SingleFamily
- Architectural style: Colonial
- Property subtype: Single Family Residence
Materials
- Brick, Stone
- Foundation: Basement, Brick Mortar
Condition
- New construction: No
- Year built: 1924
Utilities & green energy
- Electric: Circuit Breakers
- Sewer: Public Sewer
- Water: Public
- Utilities for property: Above Ground Utilities
Community & HOA
Community
- Features: Clubhouse, Fitness Center, Golf, Sidewalks, Tennis Courts
- Subdivision: GROSSE POINTE ESTATES SUB
HOA
- Has HOA: No
Location
- Region: Grosse Pointe Park
Financial & listing details
- Price per square foot: $184/sqft
- Tax assessed value: $227,400
- Annual tax amount: $9,575
- Date on market: 11/13/2026
- Cumulative days on market: 1 day
- Listing agreement: Exclusive Right To Sell
- Listing terms: Cash,Conventional,FHA,Va Loan
Estimated market value
$500,500
$445,000 - $561,000
$2,276/mo
Price history
| Date | Event | Price |
|---|---|---|
| 11/13/2026 | Listed for sale | $500,000+2%$184/sqft |
Source:  Realcomp II #20261091329 Report a problem | ||
| 6/25/2025 | Sold | $490,000+3.2%$180/sqft |
Source: Realcomp II #20251002587 Report a problem | ||
| 6/6/2025 | Pending sale | $475,000$175/sqft |
Source: Realcomp II #20251002587 Report a problem | ||
| 5/30/2025 | Listed for sale | $475,000+26.7%$175/sqft |
Source: Realcomp II #20251002587 Report a problem | ||
| 10/11/2024 | Sold | $375,000$138/sqft |
Source: Public Record Report a problem | ||
Public tax history
| Year | Property taxes | Tax assessment |
|---|---|---|
| 2026 | -- | $227,400 +3.9% |
| 2025 | -- | $218,800 +14.4% |
| 2024 | -- | $191,300 +8% |
| 2023 | -- | $177,200 -2.4% |
| 2022 | -- | $181,600 +3.1% |
| 2021 | -- | $176,100 |
| 2020 | $6,040 +1.1% | $176,100 +11.9% |
| 2019 | $5,976 | $157,400 +19.9% |
| 2018 | -- | $131,300 -42% |
| 2017 | $5,668 | $226,400 +154.7% |
| 2016 | $5,668 +109.9% | $88,900 -26.2% |
| 2015 | $2,700 -73.8% | $120,500 +15% |
| 2013 | $10,290 +281.2% | $104,800 -5.3% |
| 2012 | $2,700 | $110,700 -10.6% |
| 2010 | -- | $123,800 -5.4% |
| 2009 | -- | $130,800 -3.8% |
| 2008 | -- | $135,900 -14.2% |
| 2007 | -- | $158,300 +2.6% |
| 2005 | $1,897 | $154,300 +0.7% |
| 2003 | -- | $153,200 +87.7% |
| 2001 | -- | $81,613 +3.2% |
| 2000 | $3,421 | $79,083 |
Find assessor info on the county website
Monthly payment
Est. payment
Payment breakdown
Explore the cost of this home by adjusting the details. Changes won't be saved.Climate risks
Neighborhood: 48230
- $515,0003 bd2 ba2.1k sqft1383 Bishop Rd, Grosse Pointe Park, MI 48230Sold

- $610,5004 bd4 ba2.6k sqft1387 Bishop Rd, Grosse Pointe Park, MI 48230Off Market
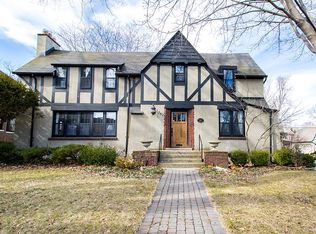
- $495,40015 bd2 ba2.5k sqft1374 Yorkshire Rd, Grosse Pointe Park, MI 48230Off Market
- $484,3004 bd2 ba2.1k sqft1380 Yorkshire Rd, Grosse Pointe Park, MI 48230Off Market
Similar homes
- $464,9004 bd3 ba2.5k sqft743 Rivard Blvd, Grosse Pointe, MI 48230For Sale
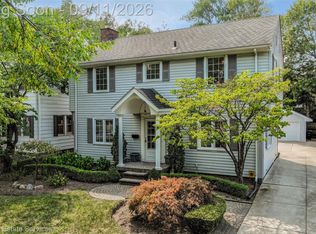
 MLS ID #20261071845, Bradford Morgan, Jim Saros Real Estate Services. Realcomp II
- $510,0004 bd5 ba2.9k sqft8177 La Salle Blvd, Detroit, MI 48206For Sale
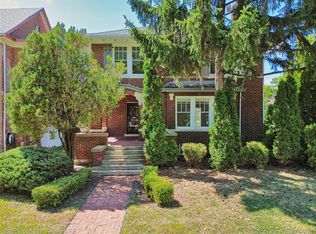 MLS ID #20261091712, Elizabeth D Tintinalli, @properties Christie's Int'l R.E. Detroit. Realcomp II
- $655,0003 bd3 ba3.6k sqft1257 Audubon Rd, Grosse Pointe Park, MI 48230For Sale
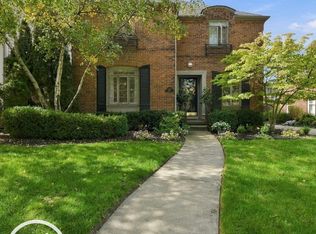
 MLS ID #50224742, Thomas Youngblood Jr, Real Estate One Grosse Pointe. MiRealSource
- $499,9994 bd4 ba3.1k sqft475 Belanger St, Grosse Pointe Farms, MI 48236For Sale
 MLS ID #20261078662, Tamika Moore, EXP Realty Main. Realcomp II
- $599,9003 bd3 ba2.2k sqft615 Lakepointe St, Grosse Pointe Park, MI 48230For SaleMLS ID #20261045816, Spencer Ray, Jim Saros Real Estate Services. Realcomp II
- $324,9995 bd2 ba2.3k sqft712 Chalmers St, Detroit, MI 48215For SaleMLS ID #20261088411, Erik Hill, Nika & Co. Realcomp II
- $412,0003 bd3 ba2.3k sqft22461 Revere St, Saint Clair Shores, MI 48080For SaleMLS ID #20261090931, Daniel T Kilger, Max Broock, REALTORS®-Birmingham. Realcomp II
- $370,0006 bd2 ba2.6k sqft1035-1037 Maryland St, Grosse Pointe Park, MI 48230For SaleMLS ID #20261084638, Lara Miller, Jim Saros Real Estate Services. Realcomp II
- $285,0004 bd2 ba2.9k sqft3951 Audubon Rd, Detroit, MI 48224For SaleMLS ID #20261087303, Elijah Cook, KW Metro. Realcomp II
- $499,0004 bd3 ba2.6k sqft657 Hawthorne Rd, Grosse Pointe Woods, MI 48236For SaleMLS ID #20261063189, Myles A Beaver, KW Platinum. Realcomp II
- $429,9004 bd5 ba3.4k sqft862 Atkinson St, Detroit, MI 48202For SaleMLS ID #20261091237, Danny Peterson, EXP Realty Main. Realcomp II
- $259,0003 bd2 ba2.4k sqft3956 Harvard Rd, Detroit, MI 48224For SaleMLS ID #20261077751, Lashonne Joe Hardy, National Realty Centers, Inc. Realcomp II
- $589,9006 bd4 ba3.3k sqft3515 Burns St, Detroit, MI 48214For SaleMLS ID #20261088445, Lindsay L Gorman, Crain Homes. Realcomp II
- $335,0003 bd3 ba2.5k sqft1630 Fairholme Rd, Grosse Pointe Woods, MI 48236For SaleMLS ID #20261082650, Ryan Lally, KW Grosse Pointe. Realcomp II
- $585,0003 bd3 ba2.3k sqft29 Hampton Rd, Grosse Pointe Shores, MI 48236For SaleMLS ID #20261063892, Samuel Genna, Jim Saros Real Estate Services. Realcomp II
- $449,9993 bd4 ba3.2k sqft14377 Grandmont Ave, Detroit, MI 48227For SaleMLS ID #20261089962, Brian McGlaun, Berkshire Hathaway HomeServices Kee Realty Bham. Realcomp II
- $385,0003 bd2 ba1.4k sqft451 Moran Rd, Grosse Pointe Farms, MI 48236For SaleMLS ID #20261043336, Spencer Ray, Jim Saros Real Estate Services. Realcomp II
- $525,0005 bd7 ba2k sqft1750 Putnam St, Detroit, MI 48208For SaleMLS ID #20261089350, Jan Dijkers, Berkshire Hathaway HomeServices The Loft Warehouse. Realcomp II
- $325,0004 bd2 ba2.4k sqft1301 Brys Dr, Grosse Pointe Woods, MI 48236For SaleMLS ID #20261088826, Dane T Ramsden, Keller Williams Paint Creek. Realcomp II
- $260,0003 bd2 ba1.9k sqft7278 Superior Ave, Center Line, MI 48015For SaleMLS ID #20261090916, Dilwar Hossan, Real Estate Advantage. Realcomp II
