Classic Detroit architecture, exquisitely reimagined. Located in Morningside, 3951 Audubon is a completely remodeled four-bedroom, two-full-bath residence where timeless character meets modern luxury.
Beyond the arched entry, rich wood floors, sun-filled rooms, elegant archways, and black French doors create a striking first impression. A dramatic fireplace anchors the living room, while sculptural lighting adds sophistication to the formal dining space.
The statement kitchen showcases quartz countertops, crisp white Shaker cabinetry, bold veining, pendant lighting, and contrasting black accents. Luxurious marble finishes and beautifully appointed bathrooms—including a striking walk-in shower carry the refined aesthetic throughout.
A new roof, new windows, and extensive renovations complement the home’s enduring charm. An expansive backyard, oversized detached garage, and long driveway offer equally impressive outdoor space.
Near East Warren’s revitalized café and shopping corridor, Mack Avenue dining, and neighboring Grosse Pointe communities, this exceptional residence delivers elegance, comfort, and a memorable sense of arrival.
For sale
$285,000
3951 Audubon Rd, Detroit, MI 48224
4beds
2,951sqft
Single Family Residence
Built in 1927
10,018 Square Feet Lot
$280,000 Zestimate®
$97/sqft
$-- HOA
What's special
- 8 days
- 564
- 83
Zillow last checked:
Listing updated:
Listed by:
Elijah Cook 313-694-6970,
KW Metro 248-288-3500
Source: Realcomp II,MLS#: 20261087303
Facts & features
Interior
Bedrooms & bathrooms
- Bedrooms: 4
- Bathrooms: 2
- Full bathrooms: 2
Bedroom
- Level: Entry
- Area: 143
- Dimensions: 11 X 13
Bedroom
- Level: Second
- Area: 143
- Dimensions: 11 X 13
Bedroom
- Level: Second
- Area: 192
- Dimensions: 12 X 16
Bedroom
- Level: Second
- Area: 192
- Dimensions: 12 X 16
Other
- Level: Entry
- Area: 49
- Dimensions: 7 X 7
Other
- Level: Second
- Area: 72
- Dimensions: 8 X 9
Dining room
- Level: Entry
- Area: 168
- Dimensions: 14 X 12
Great room
- Level: Entry
- Area: 126
- Dimensions: 9 X 14
Kitchen
- Level: Entry
- Area: 323
- Dimensions: 19 X 17
Living room
- Level: Entry
- Area: 352
- Dimensions: 22 X 16
Heating
- Forced Air, Natural Gas
Cooling
- Ceiling Fans
Appliances
- Included: Range Hood
Features
- Basement: Unfinished
- Has fireplace: Yes
- Fireplace features: Living Room
Interior area
- Total interior livable area: 2,951 sqft
- Finished area above ground: 2,951
Property
Parking
- Total spaces: 2.5
- Parking features: Twoand Half Car Garage, Detached
- Garage spaces: 2.5
Features
- Levels: Two
- Stories: 2
- Entry location: GroundLevelwSteps
- Patio & porch: Patio
- Pool features: None
Lot
- Size: 10,018 Square Feet
- Dimensions: 60 x 164.18
Details
- Parcel number: W21I072154S
- Special conditions: Short Sale No,Standard
Construction
Type & style
- Home type: SingleFamily
- Architectural style: Tudor
- Property subtype: Single Family Residence
Materials
- Brick
- Foundation: Basement, Block
- Roof: Asphalt
Condition
- New construction: No
- Year built: 1927
Utilities & green energy
- Sewer: Public Sewer
- Water: Waterat Street
- Utilities for property: Above Ground Utilities
Community & HOA
Community
- Subdivision: GROSSE POINTE MANOR INV LAND CO
HOA
- Has HOA: No
Location
- Region: Detroit
Financial & listing details
- Price per square foot: $97/sqft
- Tax assessed value: $22,922
- Annual tax amount: $1,707
- Date on market: 11/2/2026
- Cumulative days on market: 9 days
- Listing agreement: Exclusive Right To Sell
- Listing terms: Cash,Conventional,FHA,Va Loan
- Exclusions: Exclusion(s) Do Not Exist
Estimated market value
$280,000
$266,000 - $294,000
$1,824/mo
Price history
| Date | Event | Price |
|---|---|---|
| 11/2/2026 | Listed for sale | $285,000+131.7%$97/sqft |
Source:  Realcomp II #20261087303 Report a problem | ||
| 6/25/2026 | Sold | $123,000+68.5%$42/sqft |
Source: Public Record Report a problem | ||
| 1/13/2026 | Sold | $73,000+4.3%$25/sqft |
Source: Public Record Report a problem | ||
| 10/21/2025 | Sold | $70,000-44.8%$24/sqft |
Source: Public Record Report a problem | ||
| 8/19/2024 | Sold | $126,701+15.2%$43/sqft |
Source: Public Record Report a problem | ||
| 1/17/1997 | Sold | $110,000+42.9%$37/sqft |
Source: Public Record Report a problem | ||
| 8/23/1994 | Sold | $77,000$26/sqft |
Source: Public Record Report a problem | ||
Public tax history
| Year | Property taxes | Tax assessment |
|---|---|---|
| 2025 | -- | $53,200 +21.5% |
| 2024 | -- | $43,800 +30.7% |
| 2023 | -- | $33,500 +22.7% |
| 2022 | -- | $27,300 +11% |
| 2021 | -- | $24,600 |
| 2020 | $868 -40.8% | $24,600 +16.6% |
| 2019 | $1,467 | $21,100 +15.9% |
| 2018 | $1,467 | $18,200 +3.4% |
| 2017 | -- | $17,600 -60.8% |
| 2016 | $2,367 | $44,900 |
| 2015 | $2,367 -36.9% | $44,900 -15.1% |
| 2013 | $3,749 +58.4% | $52,858 -28% |
| 2010 | $2,367 | $73,364 -18% |
| 2009 | -- | $89,468 -14% |
| 2008 | -- | $104,033 -5% |
| 2007 | -- | $109,508 +5.5% |
| 2005 | $375 | $103,799 +3% |
| 2004 | -- | $100,776 +259.5% |
| 2001 | $1,825 +12.2% | $28,035 +3.2% |
| 2000 | $1,626 | $27,166 |
Find assessor info on the county website
Monthly payment
Est. payment
Payment breakdown
Explore the cost of this home by adjusting the details. Changes won't be saved.Climate risks
Neighborhood: Morningside

Similar homes
- $259,0003 bd2 ba2.4k sqft3956 Harvard Rd, Detroit, MI 48224For Sale
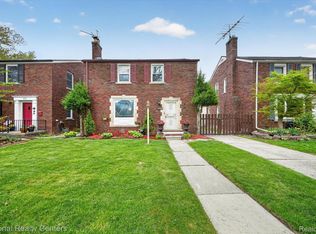
 MLS ID #20261077751, Lashonne Joe Hardy, National Realty Centers, Inc. Realcomp II
- $249,0003 bd2 ba1.7k sqft4657 Courville St, Detroit, MI 48224For Sale
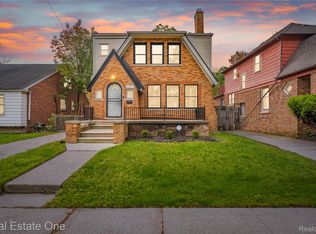 MLS ID #20261078344, Gino Tozzi Jr, Real Estate One-Clinton Twp. Realcomp II
- $400,0003 bd2 ba3k sqft4199 Bishop St, Detroit, MI 48224For Sale
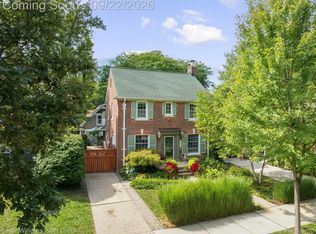 MLS ID #20261071385, Denise L Bellore, Keller Williams Paint Creek. Realcomp II
- $270,0004 bd3 ba1.7k sqft728 W Philadelphia St, Detroit, MI 48202For Sale
 MLS ID #20261085061, Michael Perna, EXP Realty The Perna Team. Realcomp II
- $289,9994 bd3 ba2.7k sqft2925 Burnside St, Hamtramck, MI 48212For SaleMLS ID #20261085544, Rahaul Das, NPG Real Estate. Realcomp II
- $319,9003 bd4 ba2.4k sqft19801 Alger St, Saint Clair Shores, MI 48080For SaleMLS ID #20261088131, Joseph Sinishtaj, Showtime Realty. Realcomp II
- $250,0005 bd2 ba1.7k sqft3738 Seneca St, Detroit, MI 48214For SaleMLS ID #20261078838, Edgar Butler, @properties Christie's Int'l R.E. Birmingham. Realcomp II
- $295,0004 bd2 ba3.4k sqft19965 Warrington Dr, Detroit, MI 48221For SaleMLS ID #20261070297, Reggie Perryman, KW Metro. Realcomp II
- $300,0003 bd2 ba2.5k sqft13120 Broadstreet Ave, Detroit, MI 48238For SaleMLS ID #20261079083, Jillian Gallant, Keller Williams Advantage. Realcomp II
- $289,0003 bd2 ba2.4k sqft4402 Vassar St, Dearborn Heights, MI 48125For SaleMLS ID #20261089184, Hassan Moughnieh, Keller Williams Legacy. Realcomp II
- $290,0003 bd3 ba2.1k sqft19325 Pennington Dr, Detroit, MI 48221For SaleMLS ID #20261078026, Lamar Turner, House Of May. Realcomp II
- $295,0003 bd3 ba2.2k sqft7841 E Morrow Cir, Dearborn, MI 48126For SaleMLS ID #20261086574, Osama Kaid, XPI Realty. Realcomp II
- $189,9004 bd2 ba2.5k sqft20007 Stotter St, Detroit, MI 48234For SaleMLS ID #20261086094, Almokdad Abdo, Keller Williams Legacy. Realcomp II
- $248,0004 bd2 ba1.4k sqft21531 Avalon St, Saint Clair Shores, MI 48080For SaleMLS ID #20261083418, Katherine Hanawalt, Good Company. Realcomp II
- $229,9004 bd3 ba2k sqft12140 Klinger St, Hamtramck, MI 48212For SaleMLS ID #20261087463, Emad Islam, Amin Realty. Realcomp II
- $299,9003 bd2 ba2.1k sqft22931 Lingemann St, Saint Clair Shores, MI 48080For SaleMLS ID #20261080701, Jeffrey Soloway, Realtyflo Inc. Realcomp II
- $259,9003 bd2 ba2.3k sqft23207 Norcrest Dr, Saint Clair Shores, MI 48080For SaleMLS ID #20261079260, Jessica Juel, Arterra Luxe Collection LLC. Realcomp II
- $349,9003 bd3 ba2.2k sqft2236 Lamothe St, Detroit, MI 48206For SaleMLS ID #20261087764, Shanice Landon, Golden Key Realty Group LLC. Realcomp II
- $244,9005 bd3 ba1.8k sqft11753 Moran St, Hamtramck, MI 48212For SaleMLS ID #20261084630, Emad Islam, Amin Realty. Realcomp II
- $179,9004 bd2 ba1.5k sqft19615 Eastwood Dr, Harper Woods, MI 48225For SaleMLS ID #20261057088, Victor F Fawaz, RE/MAX Team 2000. Realcomp II
