Spacious & turn-key East Beverly brick ranch in the highly sought after Fries Park corridor with an ideal floor plan, clean updates and Birmingham schools! This property offers several features and improvements including a storybook front elevation with a large picture frame window and covered front porch, private backyard with a sprawling deck, beautiful hardwood floors throughout the majority of the main level, sizable dining area with a stylish chandelier, updated white kitchen with shaker-style cabinets, undercabinet lighting, granite counters, stainless steel appliances and subway tile backsplash with a decorative inlay, detailed crown moulding and archway casing, rear addition with brand new LVP flooring (2025) offering exceptional flex-use as an office or family room, thoughtfully designed with a half bathroom and mud-room with an entry door adjacent to the 1.5 car detached garage, three comfortable bedrooms, updated full bathroom with a shower/tub combo and a newer vanity, recent partially finished basement with all new LVP flooring (2025), painted walls and sprayed ceiling, new laundry units and laundry tub, updated plumbing and added wall to separate the entertainment area from the utility/storage areas! Close proximity to Downtown Birmingham, Woodward Avenue, Downtown Berkley and Our Lady Queen of Martyrs with beautiful church bells ringing hourly! Perfectly positioned between Greenfield & Southfield Rd. for easy highway access! East Beverly is one of the most aesthetically pleasing neighborhoods along Woodward - an incredible value in today's market!
Accepting backups
$419,000
32200 Verona Cir, Beverly Hills, MI 48025
3beds
2,029sqft
Single Family Residence
Built in 1950
6,534 Square Feet Lot
$430,300 Zestimate®
$207/sqft
$-- HOA
What's special
- 26 days |
- 1,198 |
- 74 |
Zillow last checked:
Listing updated:
Listed by:
Nicolas Petrucci 248-787-3240,
@properties Christie's Int'l R.E. Birmingham 248-850-8632
Source: Realcomp II,MLS#: 20261056060
Facts & features
Interior
Bedrooms & bathrooms
- Bedrooms: 3
- Bathrooms: 2
- Full bathrooms: 1
- 1/2 bathrooms: 1
Primary bedroom
- Level: Entry
- Area: 132
- Dimensions: 12 X 11
Bedroom
- Level: Entry
- Area: 99
- Dimensions: 11 X 9
Bedroom
- Level: Entry
- Area: 88
- Dimensions: 11 X 8
Other
- Level: Entry
- Area: 48
- Dimensions: 8 X 6
Other
- Level: Entry
- Area: 24
- Dimensions: 6 X 4
Dining room
- Level: Entry
- Area: 64
- Dimensions: 8 X 8
Family room
- Level: Entry
- Area: 110
- Dimensions: 11 X 10
Great room
- Level: Basement
- Area: 480
- Dimensions: 24 X 20
Kitchen
- Level: Entry
- Area: 99
- Dimensions: 11 X 9
Laundry
- Level: Basement
- Area: 90
- Dimensions: 10 X 9
Living room
- Level: Entry
- Area: 195
- Dimensions: 15 X 13
Mud room
- Level: Entry
- Area: 36
- Dimensions: 6 X 6
Other
- Level: Basement
- Area: 171
- Dimensions: 19 X 9
Heating
- Forced Air, Natural Gas
Cooling
- Central Air
Appliances
- Included: Dishwasher, Disposal, Dryer, Free Standing Electric Range, Free Standing Refrigerator, Microwave, Stainless Steel Appliances, Washer
- Laundry: Laundry Room
Features
- Basement: Partially Finished
- Has fireplace: No
Interior area
- Total interior livable area: 2,029 sqft
- Finished area above ground: 1,209
- Finished area below ground: 820
Property
Parking
- Total spaces: 1.5
- Parking features: Oneand Half Car Garage, Detached
- Garage spaces: 1.5
Features
- Levels: One
- Stories: 1
- Entry location: GroundLevel
- Patio & porch: Covered, Deck, Porch
- Exterior features: Lighting
- Pool features: None
- Fencing: Back Yard
Lot
- Size: 6,534 Square Feet
- Dimensions: 58 x 120 x 44 x 120
Details
- Parcel number: 2401283005
- Special conditions: Short Sale No,Standard
Construction
Type & style
- Home type: SingleFamily
- Architectural style: Ranch
- Property subtype: Single Family Residence
Materials
- Brick, Other
- Foundation: Basement, Block
- Roof: Asphalt
Condition
- New construction: No
- Year built: 1950
- Major remodel year: 2023
Utilities & green energy
- Sewer: Public Sewer
- Water: Public
- Utilities for property: Cable Available
Community & HOA
Community
- Subdivision: BEVERLY HILLSNO 1
HOA
- Has HOA: No
Location
- Region: Beverly Hills
Financial & listing details
- Price per square foot: $207/sqft
- Tax assessed value: $168,390
- Annual tax amount: $6,608
- Date on market: 7/31/2026
- Cumulative days on market: 27 days
- Listing agreement: Exclusive Right To Sell
- Listing terms: Cash,Conventional
Estimated market value
$430,300
$409,000 - $452,000
$3,314/mo
Price history
| Date | Event | Price |
|---|---|---|
| 7/31/2026 | Listed for sale | $419,000+16.4%$207/sqft |
Source:  Realcomp II #20261056060 Report a problem Realcomp II #20261056060 Report a problem | ||
| 2/15/2023 | Sold | $360,000+10.8%$177/sqft |
Source: Realcomp II #20230004007 Report a problem | ||
| 1/24/2023 | Pending sale | $325,000$160/sqft |
Source: Realcomp II #20230004007 Report a problem | ||
| 1/20/2023 | Listed for sale | $325,000+35.4%$160/sqft |
Source: Realcomp II #20230004007 Report a problem | ||
| 10/28/2014 | Sold | $240,000-5.5%$118/sqft |
Source: Public Record Report a problem | ||
| 8/21/2014 | Price change | $254,000-2.3%$125/sqft |
Source: Max Broock, REALTORS-Bhm #214086548 Report a problem | ||
| 7/18/2014 | Price change | $259,900-3.7%$128/sqft |
Source: Max Broock, REALTORS-Bhm #214072280 Report a problem | ||
| 6/24/2014 | Price change | $269,900-3.6%$133/sqft |
Source: Max Broock, REALTORS-Bhm #214061485 Report a problem | ||
| 6/17/2014 | Listed for sale | $280,000+79.5%$138/sqft |
Source: Max Broock, REALTORS-Bhm #214058972 Report a problem | ||
| 6/9/2008 | Sold | $156,000$77/sqft |
Source: Public Record Report a problem | ||
Public tax history
| Year | Property taxes | Tax assessment |
|---|---|---|
| 2025 | $4,233 +38.7% | $172,680 +5.7% |
| 2024 | $3,052 +5.5% | $163,330 +8.5% |
| 2023 | $2,894 -2% | $150,490 +5.7% |
| 2022 | $2,953 -1.3% | $142,420 +4.4% |
| 2021 | $2,992 | $136,420 +4.2% |
| 2020 | -- | $130,920 +4.8% |
| 2019 | $4,322 +46.8% | $124,940 +8.7% |
| 2018 | $2,944 -31.4% | $114,910 |
| 2017 | $4,289 | $114,910 +7.4% |
| 2016 | $4,289 | $107,010 +7.8% |
| 2015 | -- | $99,270 +28.5% |
| 2014 | -- | $77,240 +14.4% |
| 2011 | -- | $67,530 -9.4% |
| 2010 | $3,020 -13.3% | $74,560 -13.9% |
| 2009 | $3,484 +157.5% | $86,550 -48.5% |
| 2005 | $1,353 | $167,950 +73.8% |
| 2003 | -- | $96,620 +7.8% |
| 2002 | -- | $89,600 +45.7% |
| 2001 | $2,592 +5.2% | $61,480 +3.2% |
| 2000 | $2,464 | $59,580 |
Find assessor info on the county website
Monthly payment
Est. payment
Payment breakdown
Explore the cost of this home by adjusting the details. Changes won't be saved.Climate risks
Neighborhood: 48025
Nearby schools
GreatSchools rating
- 8/10Greenfield Elementary SchoolGrades: PK-5Distance: 0.4 mi
- 9/10Berkshire Middle SchoolGrades: 6-8Distance: 2.8 mi
- 8/10Wylie E. Groves High SchoolGrades: 9-12Distance: 2.1 mi
- $405,1003 bd1 ba1.6k sqft32066 Verona Cir, Beverly Hills, MI 48025Off Market
- $478,8003 bd1 ba2.3k sqft32226 Verona Cir, Beverly Hills, MI 48025Off Market
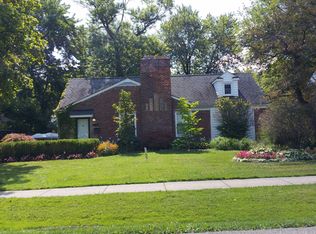
- $579,7003 bd3 ba1.7k sqft32035 Beverly Ct, Beverly Hills, MI 48025Off Market
- $586,6003 bd2 ba1.7k sqft32240 Verona Cir, Beverly Hills, MI 48025Off Market
- $386,4004 bd2 ba1.2k sqft32044 Verona Cir, Beverly Hills, MI 48025Off Market
- $749,0004 bd2 ba2.6k sqft32055 Beverly Ct, Beverly Hills, MI 48025Sold
- $280,0003 bd2 ba1.1k sqft32254 Verona Cir, Beverly Hills, MI 48025Sold
- $457,6002 bd2 ba1.5k sqft32215 Verona Cir, Beverly Hills, MI 48025Off Market
A local agent can set up tours, give advice and negotiate with sellers.
Similar homes
- $535,0003 bd3 ba1.8k sqft16051 Amherst Ave, Beverly Hills, MI 48025For Sale
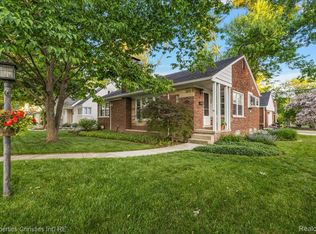
 MLS ID #20261056705, Angela Nagle, @properties Christie's Int'l R.E. Birmingham. Realcomp II
 - $400,0003 bd3 ba1.7k sqft1701 N Altadena Ave, Royal Oak, MI 48067For Sale
 MLS ID #20261064768, John Farhat, Good Company. Realcomp II
 - $335,0003 bd2 ba1.6k sqft2712 N Vermont Ave, Royal Oak, MI 48073For Sale
 MLS ID #20261065676, Prasanna Mohanachandran, Century 21 Professionals Troy. Realcomp II
 - $467,0003 bd2 ba1.4k sqft4197 Orchard Hill Dr, Bloomfield Hills, MI 48304For Sale
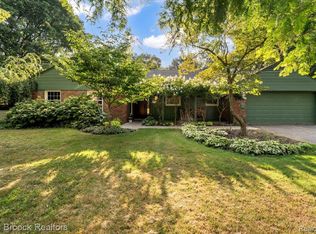 MLS ID #20261062973, Akiko Larson, Max Broock, REALTORS®-Birmingham. Realcomp II
 - $395,0004 bd3 ba2.1k sqft26207 Meadowbrook Way, Lathrup Village, MI 48076For SaleMLS ID #20261049456, Keith Biggs, Biggs Group, REALTORS® LLC. Realcomp II
- $474,9004 bd2 ba2.1k sqft2925 Bembridge Rd, Royal Oak, MI 48073For SaleMLS ID #20261054823, Patricia A Roberge, The Agency Hall & Hunter. Realcomp II
- $449,9003 bd2 ba1.4k sqft622 Gardenia Ave, Royal Oak, MI 48067For SaleMLS ID #20261065031, Eric Oesterle, National Realty Centers, Inc. Realcomp II
- $450,0004 bd2 ba2.4k sqft346 Folkstone Ct, Troy, MI 48085For SaleMLS ID #20261063812, Brian Kirksey, Keller Williams Paint Creek. Realcomp II
- $399,9004 bd2 ba2.3k sqft38625 Morningstar St, Livonia, MI 48152For SaleMLS ID #20261062977, Jeff Duneske, Keller Williams Advantage Northville. Realcomp II
- $489,0004 bd3 ba2.7k sqft1124 E Windemere Ave, Royal Oak, MI 48073For SaleMLS ID #20261041398, Sean Shields, Max Broock, REALTORS-Royal Oak. Realcomp II
- $353,9003 bd2 ba1.5k sqft3022 N Blair Ave, Royal Oak, MI 48073For SaleMLS ID #20261043307, Joseph Simancas, @properties Christie's Int'l RE Grosse Pointe. Realcomp II
- $415,0004 bd2 ba2.1k sqft1580 Mercedes St, West Bloomfield, MI 48324For SaleMLS ID #20261058712, Justin Fralick, Max Broock, REALTORS®-Birmingham. Realcomp II
- $375,0003 bd2 ba1.6k sqft31991 Staman Ct, Farmington Hills, MI 48336For SaleMLS ID #20261057629, Ereny S Gaied, Century 21 Professionals Troy. Realcomp II
- $465,0003 bd2 ba2.2k sqft919 E Lincoln Ave, Royal Oak, MI 48067For SaleMLS ID #20261033243, Grace Mulcahy, @properties Christie's Int'l R.E. Birmingham. Realcomp II
- $350,0003 bd1 ba1k sqft706 E Windemere Ave, Royal Oak, MI 48073For SaleMLS ID #20261059671, Joseph Delia, Keller Williams Paint Creek. Realcomp II
- $430,0003 bd2 ba2.1k sqft541 Curzon Rd, Rochester Hills, MI 48307For SaleMLS ID #20261059104, Gino Tozzi Jr, Real Estate One-Clinton Twp. Realcomp II
- $450,0004 bd3 ba2.8k sqft2986 Groves Dr, Sterling Heights, MI 48310For SaleMLS ID #20261061594, Selma Yonan, Realty Executives Home Towne. Realcomp II
- $475,0004 bd3 ba2.5k sqft6890 Alderley Way, West Bloomfield, MI 48322For SaleMLS ID #20261044363, Dawn M Mueller, Coldwell Banker Professionals-Northville. Realcomp II
- $365,0003 bd2 ba2.3k sqft38626 Harrison Dr, Sterling Heights, MI 48310For SaleMLS ID #20261061407, Jobanijit Singh, Elementary Homes LLC. Realcomp II
- $349,9003 bd3 ba1.7k sqft916 Knowles St, Royal Oak, MI 48067For SaleMLS ID #20261061669, Alan Jay Robinson, Century 21 Curran & Oberski. Realcomp II
