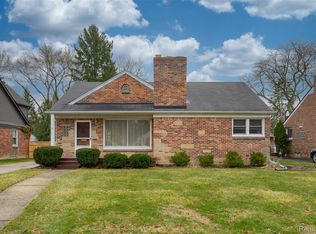
Get ready to discover your dream home in the heart of Beverly Hills! This stunning Cape Cod masterpiece effortlessly combines classic charm with modern luxury. Featuring 4 spacious bedrooms, 2 luxurious bathrooms, and an inspiring office space, this home has been impeccably updated. Nestled on a magnificent double lot located on a dead end street, your private oasis awaits, concealed behind towering 15-foot arborvitaes. Stroll along the charming brick paver pathway to your expansive, maintenance-free deck, perfect for peaceful retreats and exquisite outdoor entertaining. Step inside to find a seamless blend of sophistication and comfort. The back of the house opens up to an airy living space, featuring a gourmet kitchen that is every chef's dream. Equipped with the latest stainless steel appliances and a built-in Sub Zero refrigerator, this kitchen is designed for both style and functionality. It flows effortlessly into the inviting family room, where sunlight pours in through a dramatic bank of windows, marrying indoor luxury with the beauty of nature. The large office offers serene views of the expertly manicured front yard, creating an ideal work-from-home environment. The exquisite main-floor bedroom is a retreat unto itself, complete with a full, spa-like bathroom featuring a heated floor and a walk-in shower next door. Upstairs, three additional spacious bedrooms await, alongside a new bathroom that ensures style and comfort. Descend into the expansive finished basement, offering plush new carpeting, ample room for entertainment and convenient laundry and storage spaces, making organization effortless. Located mere minutes from Birmingham, Royal Oak, and the vibrant Woodward corridor, with access to award-winning Birmingham schools, this home truly checks all the boxes. Mirrors over fireplace and entryway and lights in basement excluded. This property is agent owned.
Sold for $749,000
Zillow last checked:
Listing updated:
Bought with:
Susan Davis, 6506048460
@properties Christie's Int'l R.E. Birmingham
Source: Realcomp II,MLS#: 20251007358
Price history
| Date | Event | Price |
|---|---|---|
| 7/11/2025 | Sold | $749,000$285/sqft |
Source:  Realcomp II #20251007358 Report a problem Realcomp II #20251007358 Report a problem | ||
| 6/27/2025 | Pending sale | $749,000$285/sqft |
Source: Realcomp II #20251007358 Report a problem | ||
| 6/19/2025 | Listed for sale | $749,000+63.2%$285/sqft |
Source: Realcomp II #20251007358 Report a problem | ||
| 3/3/2023 | Sold | $459,000$175/sqft |
Source: Public Record Report a problem | ||
| 2/7/2023 | Pending sale | $459,000$175/sqft |
Source: Realcomp II #20221066695 Report a problem | ||
| 2/7/2023 | Listed for sale | $459,000$175/sqft |
Source: Realcomp II #20221066695 Report a problem | ||
Nearby homes
Get a cash offer in 3 minutes
Find out how much your home could sell for in as little as 3 minutes with a no-obligation cash offer.
Estimated market value
$752,800
