This spacious, contemporary, detached, ranch condo is located in the prestigious Gated Community of Ramblewood. The bright Foyer with skylights, recessed lights and wood floor leads you to the dramatic Great Room which has a cathedral ceiling, recessed lights, gas fireplace, floor to ceiling bookcase and large windows allowing you to see the stunning view. The open Dining Room has large windows, built-in cabinet and door to the deck The bright Kitchen has a large eat at island, Jenn Air gas cooktop, walk-in pantry, lots of cupboards, wood floor and a door to the deck. The Primary Bedroom has recessed lights, large windows and a separate dressing area with a sink, linen closet, and two walk-in closets. The updated Primary Bath has an amazing skylight, linen closet, jetted tub, large shower and a sink. There is also a second Bedroom with an adjoining full Bathroom with a shower and linen closet. The updated Lav has a very cool vanity and wood floor. There is also an Office/Den, first floor Laundry and a small Storage Room across from it. Be sure to notice the moldings and light fixtures. This is a very special condo just waiting for its new owners. Home Warranty
Sold for $388,900
$388,900
30532 Hazelwood Ct, Farmington, MI 48331
2beds
2,209sqft
Condominium
Built in 1994
-- sqft lot
$408,800 Zestimate®
$176/sqft
$3,213 Estimated rent
Home value
$408,800
$388,000 - $429,000
$3,213/mo
Zestimate® history
Owner options
List your home for rent
$3,213/mo
Rent Zestimate®
Find your next renter with Zillow Rental Manager. Plus, with online applications, you can quickly screen prospective tenants – for free.
$3,213/mo
Rent Zestimate®
Refinance and save
$2,958/mo
Est. payment
Refinancing to a lower rate could help reduce your monthly payments and save thousands over the life of the loan.
$2,958/mo
Est. payment
Explore your selling options
Work with a Zillow partner agent
Leverage their expertise and Zillow's premium Showcase listings to get your home seen by more buyers.
Get startedList with your own agent
Get your home in front of millions of buyers by listing it on Zillow.
Learn how to do itSell it yourself
Take full control of how buyers see your home on Zillow by listing For Sale by Owner (FSBO).
List your homeWhat's special
Zillow last checked:
Listing updated:
Listed by:
Diana Craig 248-910-8142,
National Realty Centers, Inc
Bought with:
Scott Zemens, 6501318900
RE/MAX First
Source: Realcomp II,MLS#: 20240064240
Facts & features
Interior
Bedrooms & bathrooms
- Bedrooms: 2
- Bathrooms: 4
- Full bathrooms: 3
- 1/2 bathrooms: 1
Primary bedroom
- Level: Entry
- Dimensions: 16 x 21
Bedroom
- Level: Entry
- Dimensions: 10 x 16
Primary bathroom
- Level: Entry
- Dimensions: 12 x 12
Other
- Level: Basement
- Dimensions: 5 x 7
Other
- Level: Entry
- Dimensions: 5 x 9
Other
- Level: Entry
- Dimensions: 5 x 5
Other
- Level: Entry
- Dimensions: 9 x 12
Dining room
- Level: Entry
- Dimensions: 8 x 16
Great room
- Level: Entry
- Dimensions: 15 x 22
Kitchen
- Level: Entry
- Dimensions: 11 x 12
Laundry
- Level: Entry
- Dimensions: 7 x 7
Library
- Level: Entry
- Dimensions: 11 x 14
Other
- Level: Entry
- Dimensions: 5 x 12
Other
- Level: Entry
- Dimensions: 8 x 28
Heating
- Forced Air, Natural Gas
Features
- Basement: Full,Unfinished
- Has fireplace: No
Interior area
- Total interior livable area: 2,209 sqft
- Finished area above ground: 2,209
Property
Parking
- Total spaces: 2
- Parking features: Two Car Garage, Attached, Direct Access, Electricityin Garage, Garage Door Opener
- Attached garage spaces: 2
Features
- Levels: One Story Ground
- Stories: 1
- Entry location: GroundLevelwSteps
- Patio & porch: Deck, Porch
Details
- Parcel number: 2305152037
- Special conditions: Short Sale No,Standard
Construction
Type & style
- Home type: Condo
- Architectural style: Contemporary,Ranch
- Property subtype: Condominium
Materials
- Brick, Wood Siding
- Foundation: Basement, Poured, Sump Pump
Condition
- New construction: No
- Year built: 1994
Details
- Warranty included: Yes
Utilities & green energy
- Sewer: Public Sewer
- Water: Public
Community & HOA
Community
- Subdivision: RAMBLEWOOD FOREST ESTATES CONDO
HOA
- Has HOA: Yes
- HOA fee: $400 monthly
- HOA phone: 248-348-5400
Location
- Region: Farmington
Financial & listing details
- Price per square foot: $176/sqft
- Tax assessed value: $136,670
- Annual tax amount: $5,918
- Date on market: 9/3/2024
- Cumulative days on market: 7 days
- Listing agreement: Exclusive Right To Sell
- Listing terms: Cash,Conventional
Price history
| Date | Event | Price |
|---|---|---|
| 9/25/2024 | Sold | $388,900-0.3%$176/sqft |
Source:  Realcomp II #20240064240 Report a problem Realcomp II #20240064240 Report a problem | ||
| 9/10/2024 | Pending sale | $389,900$177/sqft |
Source: Realcomp II #20240064240 Report a problem | ||
Public tax history
Tax history is unavailable.
Neighborhood: 48331
Nearby homes
- $400,9003 bd4 ba3k sqft30638 Maplewood Cir, Farmington, MI 48331Sold

- $361,5003 bd3 ba2.4k sqft30722 Tanglewood Trl, Farmington, MI 48331Sold

- $400,0003 bd4 ba3.4k sqft30516 Hazelwood Ct, Farmington, MI 48331Sold
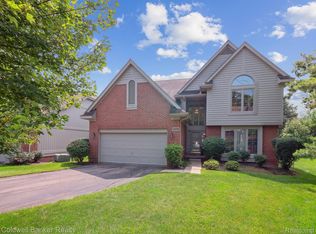
- $425,0003 bd3 ba2.1k sqft30612 Sequoia Cir, Farmington, MI 48331For Sale

- $405,0003 bd3 ba2.4k sqft30658 Maplewood Cir, Farmington, MI 48331Sold
- $---- bd-- ba-- sqft30824 Tanglewood Trl, Farmington, MI 48331Off Market
- $---- bd-- ba-- sqft30820 Tanglewood Trl, Farmington, MI 48331Off Market
- $--3 bd3 ba2.2k sqft30684 Tanglewood Trl #16R, Farmington, MI 48331Off Market
Nearby schools
GreatSchools rating
- 6/10Forest Elementary SchoolGrades: K-5Distance: 1.4 mi
- 7/10Warner Upper Elementary SchoolGrades: 6-8Distance: 3.5 mi
- 8/10North Farmington High SchoolGrades: 9-12Distance: 2.1 mi
Get a cash offer in 3 minutes
Find out how much your home could sell for in as little as 3 minutes with a no-obligation cash offer.
Estimated market value
$408,800
Get a cash offer in 3 minutes
Find out how much your home could sell for in as little as 3 minutes with a no-obligation cash offer.
Estimated market value
$408,800
- Michigan
- Oakland County
- Farmington Hills
- 48331
- 30532 Hazelwood Ct
Nearby cities
Nearby zip codes
Other Farmington Hills Topics
- Apartments for Rent in 48331
- Houses for Sale in 48331
- Houses for Rent in 48331
- 48331 Real Estate
- Farmington Hills Condos
- Houses for Sale in Farmington Hills
- Newest Listings in Farmington Hills
- Farmington Hills Home Values
- Farmington Hills Real Estate Agents
- Farmington Hills Refinance
- Farmington Hills Mortgage Rates
