BEAUTIFUL 4 BR 3.5 BATH COLONIAL ON CORNER LOT IN TIMBERCREST SUBDIVISION, EXCELLENT LOCATION CLOSE TO SHOPPING, DINING AND EXPRESSWAYS, APPROX 2634 SQ FT, LARGE EAT-IN KITCHEN WITH GRANITE COUNTERS OPENS TO FAMILY ROOM WITH NATURAL FIREPLACE, DR, LR, LIBRARY, 1ST FLOOR LAUNDRY, LUXURIOUS PRIMARY SUITE WITH JETTED TUB AND WIC, FULLY FINISHED LOWER LEVEL WITH WET BAR, FULL BATH, THEATER ROOM & PLENTY OF STORAGE, ENJOY THE LARGE WOOD DECK, ALL INFO & MEAUREMENTS ARE APPROX, BUYER TO VERIFY ALL INFO. BUYER'S AGENT MUST BE PHYSICALLY PRESENT FOR ALL SHOWINGS.
Accepting backups
$548,888
29309 Sunridge, Farmington Hills, MI 48334
4beds
3,834sqft
Single Family Residence
Built in 1998
0.25 Acres Lot
$541,000 Zestimate®
$143/sqft
$67/mo HOA
What's special
- 50 days
- 37
- 0
Zillow last checked:
Listing updated:
Listed by:
Mark I Warren 248-288-3500,
Berkshire Hathaway HS Kee Realty FH 248-305-1500
Source: Realcomp II,MLS#: 20261062606
Facts & features
Interior
Bedrooms & bathrooms
- Bedrooms: 4
- Bathrooms: 4
- Full bathrooms: 3
- 1/2 bathrooms: 1
Primary bedroom
- Level: Second
- Area: 165
- Dimensions: 15 X 11
Bedroom
- Level: Second
- Area: 100
- Dimensions: 10 X 10
Bedroom
- Level: Second
- Area: 81
- Dimensions: 9 X 9
Bedroom
- Level: Second
- Area: 140
- Dimensions: 14 X 10
Primary bathroom
- Level: Second
Other
- Level: Second
Other
- Level: Basement
Other
- Level: Entry
Dining room
- Level: Entry
- Area: 143
- Dimensions: 13 X 11
Family room
- Level: Entry
- Area: 247
- Dimensions: 19 X 13
Flex room
- Level: Basement
- Area: 810
- Dimensions: 30 X 27
Kitchen
- Level: Entry
- Area: 182
- Dimensions: 14 X 13
Laundry
- Level: Entry
- Area: 60
- Dimensions: 10 X 6
Library
- Level: Entry
- Area: 110
- Dimensions: 11 X 10
Living room
- Level: Entry
- Area: 192
- Dimensions: 16 X 12
Mud room
- Level: Entry
- Area: 60
- Dimensions: 10 X 6
Other
- Level: Basement
- Area: 168
- Dimensions: 14 X 12
Heating
- Forced Air, Natural Gas
Cooling
- Ceiling Fans, Central Air
Appliances
- Included: Dishwasher, Dryer, Free Standing Gas Range, Free Standing Refrigerator, Microwave, Washer
- Laundry: Laundry Room
Features
- High Speed Internet, Jetted Tub, Programmable Thermostat
- Basement: Finished
- Has fireplace: Yes
- Fireplace features: Family Room, Wood Burning
Interior area
- Total interior livable area: 3,834 sqft
- Finished area above ground: 2,634
- Finished area below ground: 1,200
Property
Parking
- Total spaces: 2
- Parking features: Two Car Garage, Attached, Electricityin Garage, Garage Door Opener, Side Entrance
- Attached garage spaces: 2
Features
- Levels: Two
- Stories: 2
- Entry location: GroundLevelwSteps
- Patio & porch: Deck, Porch
- Pool features: None
Lot
- Size: 0.25 Acres
- Dimensions: 90 x 120
- Features: Sprinklers
Details
- Parcel number: 2313151038
- Special conditions: Short Sale No,Standard
Construction
Type & style
- Home type: SingleFamily
- Architectural style: Colonial
- Property subtype: Single Family Residence
Materials
- Brick, Vinyl Siding, Wood Siding
- Foundation: Basement, Poured, Sump Pump
- Roof: Asphalt
Condition
- New construction: No
- Year built: 1998
Utilities & green energy
- Electric: Circuit Breakers
- Sewer: Public Sewer
- Water: Public
- Utilities for property: Cable Available
Community & HOA
Community
- Subdivision: TIMBERCREST OCCPN 949
HOA
- Has HOA: Yes
- HOA fee: $800 annually
- HOA phone: 248-289-0857
Location
- Region: Farmington Hills
Financial & listing details
- Price per square foot: $143/sqft
- Tax assessed value: $441,640
- Annual tax amount: $8,297
- Date on market: 8/17/2026
- Cumulative days on market: 50 days
- Listing agreement: Exclusive Right To Sell
- Listing terms: Cash,Conventional,FHA,FHA 203K,Va Loan
Estimated market value
$541,000
$514,000 - $568,000
$3,734/mo
Price history
| Date | Event | Price |
|---|---|---|
| 8/17/2026 | Listed for sale | $548,888+84.2%$143/sqft |
Source:  Realcomp II #20261062606 Report a problem | ||
| 10/2/2008 | Sold | $298,000+15.7%$78/sqft |
Source: Public Record Report a problem | ||
| 11/9/2007 | Sold | $257,500-4.8%$67/sqft |
Source: Public Record Report a problem | ||
| 7/23/2007 | Sold | $270,375-31.7%$71/sqft |
Source: Public Record Report a problem | ||
| 4/14/2006 | Sold | $395,801$103/sqft |
Source: Public Record Report a problem | ||
Public tax history
| Year | Property taxes | Tax assessment |
|---|---|---|
| 2025 | -- | $220,820 |
| 2024 | -- | $220,820 +4.9% |
| 2023 | -- | $210,490 +12.9% |
| 2022 | -- | $186,410 +6.1% |
| 2021 | -- | $175,700 +2.7% |
| 2020 | -- | $171,120 +1.2% |
| 2019 | -- | $169,020 +4.3% |
| 2018 | -- | $162,030 +12.2% |
| 2015 | -- | $144,400 +10.8% |
| 2014 | -- | $130,290 +13.1% |
| 2011 | -- | $115,150 -20.9% |
| 2010 | -- | $145,650 |
| 2009 | -- | $145,650 |
Find assessor info on the county website
Monthly payment
Est. payment
Payment breakdown
Explore the cost of this home by adjusting the details. Changes won't be saved.Climate risks
Neighborhood: 48334
- $489,6003 bd4 ba2.3k sqft29291 Sunridge, Farmington Hills, MI 48334Off Market
- $456,7004 bd2 ba2.6k sqft27195 Winterset Cir, Farmington Hills, MI 48334Off Market
- $479,2004 bd2 ba2.6k sqft29283 Sunridge, Farmington Hills, MI 48334Off Market
- $510,6004 bd2 ba2.8k sqft27212 Winterset Cir, Farmington Hills, MI 48334Off Market
Similar homes
- $480,0004 bd3 ba3.5k sqft24349 Millcreek Ct, Farmington Hills, MI 48336For Sale
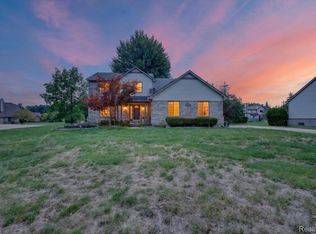
 MLS ID #20261072548, Onkar Mande, eHomes Realty. Realcomp II
- $525,0004 bd4 ba2.9k sqft28945 Nottoway Dr, Farmington Hills, MI 48331For Sale
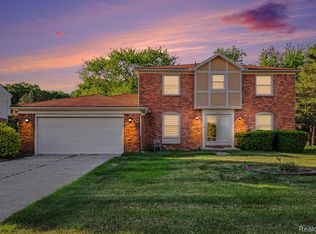 MLS ID #20261042174, Fadi Kashat, Golden Key Realty Group LLC. Realcomp II
- $590,0004 bd3 ba3.1k sqft22555 Shadowglen Dr, Farmington Hills, MI 48335For Sale
 MLS ID #20261070838, Jennie Avis, Berkshire Hathaway HS Kee Realty FH. Realcomp II
- $515,0005 bd3 ba3k sqft2499 Horseshoe Dr, West Bloomfield, MI 48322For Sale
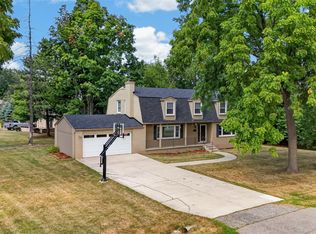 MLS ID #20261069575, Amanda Hanton, Berkshire Hathaway HomeServices Kee Realty Bham. Realcomp II
- $499,9004 bd4 ba3.4k sqft21085 Metroview Rd, Farmington Hills, MI 48335For SaleMLS ID #20261044719, Owen Killewald, Epique Realty. Realcomp II
- $550,0004 bd4 ba3.3k sqft1761 Spruce Dr, Commerce Township, MI 48390For SaleMLS ID #20261081471, Brian McCalister, Four Seasons Realty Dan Berry Group. Realcomp II
- $579,9004 bd3 ba3.5k sqft27363 Victoria Rd, Novi, MI 48374For SaleMLS ID #20261086302, Hari K Kakumanu, Community Choice Realty Associates, LLC. Realcomp II
- $399,9005 bd4 ba2.3k sqft21428 Lundy Dr, Farmington Hills, MI 48336For SaleMLS ID #20261082288, Derrick Coleman, Social House Group Belleville. Realcomp II
- $547,9004 bd4 ba4.3k sqft45400 William Ct, Canton, MI 48188For SaleMLS ID #20261076230, Abir El Cheikh Ali, ARG Realty. Realcomp II
- $490,0004 bd4 ba5k sqft22560 Kenwyck Dr, Southfield, MI 48034For SaleMLS ID #20261049934, David Corp, KW Metro. Realcomp II
- $379,9004 bd3 ba3k sqft35697 Briar Ridge Ln, Farmington, MI 48335For SaleMLS ID #20261073355, Abdul Abro, Real Estate For A CAUSE. Realcomp II
- $540,0004 bd3 ba2.9k sqft1140 W Lemont Ct, Canton, MI 48187For SaleMLS ID #20261082768, Bretta Grimmett, Prime + Property. Realcomp II
- $499,9004 bd3 ba2.8k sqft6018 Kingsfield Dr, West Bloomfield, MI 48322For SaleMLS ID #20261071399, Stephanie Sacco, Thrive Realty Company. Realcomp II
- $585,0004 bd3 ba3.5k sqft48323 Red Run Dr, Canton, MI 48187For SaleMLS ID #20261070989, Renee Bell, Island Realty - KW Advantage. Realcomp II
- $590,0004 bd4 ba3.6k sqft4126 Villager Dr, Orion, MI 48359For SaleMLS ID #20261078972, Kevin T Kast, Berkshire Hathaway HomeServices Kee Realty. Realcomp II
- $525,0003 bd3 ba2.2k sqft1522 Oregon Ct, Waterford, MI 48327For SaleMLS ID #20261063739, Rebecca Janowak, RE/MAX Eclipse Clarkston. Realcomp II
- $650,0004 bd4 ba4.8k sqft5076 Watergate Rd, West Bloomfield, MI 48323For SaleMLS ID #20261066895, Teresa Beaumont, EXP Realty Main. Realcomp II
- $599,9004 bd4 ba3.5k sqft7880 Deerhill Dr, Clarkston, MI 48346For SaleMLS ID #20261062078, Randy Miller, RE/MAX Eclipse Clarkston. Realcomp II
- $559,9003 bd3 ba2.4k sqft337 Mill Pond Ln, Milford, MI 48381For SaleMLS ID #20261080254, Megan Tooley, Jason Mitchell Real Estate Group Michigan LLC. Realcomp II
- $775,0004 bd4 ba5.3k sqft7395 Bingham Rd, Bloomfield Hills, MI 48301For SaleMLS ID #20261074997, Michael Perna, EXP Realty The Perna Team. Realcomp II
