Located in Royal Oak’s Red Run Heights neighborhood, this bright and welcoming bungalow offers the space, updates, and convenience buyers are looking for. The home is filled with natural light and features three bedrooms, two bathrooms, a finished basement, a detached 2.5 car garage, and a deep fenced backyard with plenty of room for pets, entertaining, gardening, or simply relaxing outdoors.
The major improvements have already been handled, including a new roof in 2024, a second bathroom added in 2022, upgraded plumbing, updated electrical with an expanded panel that may accommodate future EV charging, and a tankless water heater. The finished basement adds flexible living space for a home office, workout area, media room, or guest space, while the included sauna creates a private place to unwind at the end of the day.
The backyard and patio are ready for summer gatherings, and the oversized garage offers excellent storage for vehicles, tools, hobbies, and outdoor equipment. The location makes everyday life easy, with quick access to I-75, nearby shopping in Troy and Madison Heights, and the restaurants, entertainment, and nightlife of Royal Oak and Ferndale just minutes away. Red Run Park and Red Run Golf Club are also only blocks from home.
This is a well maintained Royal Oak home with thoughtful updates, comfortable living spaces, and a location that keeps you close to everything while still offering the feel of a quiet, charming neighborhood.
For sale
$320,000
3124 N Vermont Ave, Royal Oak, MI 48073
3beds
1,384sqft
:
Get pre-qualified$2,257/mo
Single Family Residence
Built in 1949
6,969 Square Feet Lot
$314,800 Zestimate®
$231/sqft
$-- HOA
What's special
- 6 days |
- 576 |
- 40 |
Zillow last checked:
Listing updated:
Listed by:
Matthew Talbot 734-259-6981,
Redefine Real Estate 734-259-7949
Source: Realcomp II,MLS#: 20261059568
Facts & features
Interior
Bedrooms & bathrooms
- Bedrooms: 3
- Bathrooms: 2
- Full bathrooms: 2
Primary bedroom
- Level: Second
- Area: 297
- Dimensions: 27 X 11
Bedroom
- Level: Entry
- Area: 132
- Dimensions: 12 X 11
Bedroom
- Level: Entry
- Area: 108
- Dimensions: 12 X 9
Other
- Level: Entry
- Area: 40
- Dimensions: 8 X 5
Other
- Level: Basement
- Area: 64
- Dimensions: 8 X 8
Flex room
- Level: Basement
- Area: 364
- Dimensions: 26 X 14
Kitchen
- Level: Entry
- Area: 117
- Dimensions: 13 X 9
Living room
- Level: Entry
- Area: 165
- Dimensions: 15 X 11
Heating
- Forced Air, High Efficiency Sealed Combustion, Natural Gas
Cooling
- Ceiling Fans, Central Air
Appliances
- Included: Dishwasher, Dryer, Free Standing Gas Range, Free Standing Refrigerator, Microwave, Stainless Steel Appliances, Washer
- Laundry: Other
Features
- Basement: Finished
- Has fireplace: No
Interior area
- Total interior livable area: 1,384 sqft
- Finished area above ground: 1,009
- Finished area below ground: 375
Property
Parking
- Total spaces: 2.5
- Parking features: Twoand Half Car Garage, Detached, Electricityin Garage, Garage Door Opener
- Garage spaces: 2.5
Features
- Levels: One And One Half
- Stories: 1.5
- Entry location: GroundLevel
- Patio & porch: Patio, Porch
- Pool features: None
- Fencing: Back Yard,Fenced
Lot
- Size: 6,969 Square Feet
- Dimensions: 44.36 x 155
Details
- Parcel number: 2510226008
- Special conditions: Short Sale No,Standard
Construction
Type & style
- Home type: SingleFamily
- Architectural style: Bungalow
- Property subtype: Single Family Residence
Materials
- Aluminum Siding, Brick
- Foundation: Basement, Poured
- Roof: Asphalt
Condition
- New construction: No
- Year built: 1949
Utilities & green energy
- Electric: Circuit Breakers
- Sewer: Public Sewer
- Water: Public
Community & HOA
Community
- Features: Sidewalks
- Security: Smoke Detectors
- Subdivision: RED RUN HEIGHTS
HOA
- Has HOA: No
Location
- Region: Royal Oak
Financial & listing details
- Price per square foot: $231/sqft
- Tax assessed value: $123,170
- Annual tax amount: $4,722
- Date on market: 8/6/2026
- Cumulative days on market: 6 days
- Listing agreement: Exclusive Right To Sell
- Listing terms: Cash,Conventional,FHA,Va Loan
Estimated market value
$314,800
$299,000 - $331,000
$1,845/mo
Price history
| Date | Event | Price |
|---|---|---|
| 8/6/2026 | Listed for sale | $320,000+22.3%$231/sqft |
Source:  Realcomp II #20261059568 Report a problem Realcomp II #20261059568 Report a problem | ||
| 3/30/2022 | Sold | $261,555+2.3%$189/sqft |
Source: Public Record Report a problem | ||
| 2/28/2022 | Pending sale | $255,555$185/sqft |
Source: Realcomp II #2220012130 Report a problem | ||
| 2/25/2022 | Listed for sale | $255,555+96.6%$185/sqft |
Source: Realcomp II #2220012130 Report a problem | ||
| 1/8/2016 | Sold | $130,000$94/sqft |
Source: Public Record Report a problem | ||
Public tax history
| Year | Property taxes | Tax assessment |
|---|---|---|
| 2025 | -- | $132,980 +9.3% |
| 2024 | -- | $121,670 +6.9% |
| 2023 | -- | $113,790 +5.7% |
| 2022 | -- | $107,650 +6.6% |
| 2021 | -- | $101,000 +5% |
| 2020 | -- | $96,220 +9.2% |
| 2019 | -- | $88,150 +3.2% |
| 2018 | -- | $85,420 |
| 2017 | -- | $85,420 +9.8% |
| 2015 | -- | $77,810 +8.2% |
| 2014 | -- | $71,930 +10.2% |
| 2011 | -- | $65,290 -1.3% |
| 2010 | $2,237 +0.8% | $66,130 -18.7% |
| 2009 | $2,219 +34.1% | $81,370 -42.9% |
| 2005 | $1,655 | $142,590 +65.5% |
| 2003 | -- | $86,180 +12.3% |
| 2002 | -- | $76,710 +54.6% |
| 2001 | $1,758 +2.4% | $49,620 +3.2% |
| 2000 | $1,716 | $48,090 |
Find assessor info on the county website
Monthly payment
Est. payment
Payment breakdown
Explore the cost of this home by adjusting the details. Changes won't be saved.Climate risks
Neighborhood: 48073
Nearby schools
GreatSchools rating
- 9/10Oak Ridge Elementary SchoolGrades: K-5Distance: 0.4 mi
- 7/10Royal Oak Middle SchoolGrades: 6-8Distance: 1.9 mi
- 9/10Royal Oak High SchoolGrades: 9-12Distance: 1.7 mi
- $288,2003 bd1 ba951 sqft3128 N Vermont Ave, Royal Oak, MI 48073Off Market
- $326,1003 bd2 ba1.1k sqft3118 N Vermont Ave, Royal Oak, MI 48073Off Market
- $286,1003 bd1 ba1k sqft3202 N Vermont Ave, Royal Oak, MI 48073Off Market
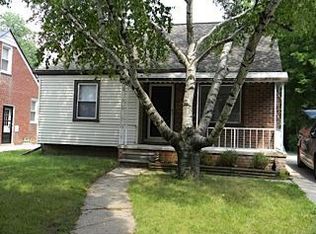
- $312,3003 bd1 ba1k sqft3114 N Vermont Ave, Royal Oak, MI 48073Off Market
- $350,0003 bd2 ba2k sqft3106 N Vermont Ave, Royal Oak, MI 48073Sold
- $280,3003 bd1 ba963 sqft3206 N Vermont Ave, Royal Oak, MI 48073Off Market
- $361,2003 bd1 ba1.2k sqft3110 N Vermont Ave, Royal Oak, MI 48073Off Market
- $299,5003 bd2 ba948 sqft3125 N Connecticut Ave, Royal Oak, MI 48073Off Market
A local agent can set up tours, give advice and negotiate with sellers.
Similar homes
- $363,9003 bd2 ba1.5k sqft3022 N Blair Ave, Royal Oak, MI 48073For Sale
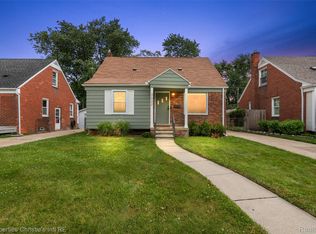
 MLS ID #20261043307, Joseph Simancas, @properties Christie's Int'l RE Grosse Pointe. Realcomp II
 - $340,0003 bd1 ba1.8k sqft2409 N Wilson Ave, Royal Oak, MI 48073For Sale
 MLS ID #20261044725, Donna Lopez Negrete, National Realty Centers, Inc. Realcomp II
 - $270,0003 bd1 ba1.6k sqft3220 Sylvan Dr, Royal Oak, MI 48073For Sale
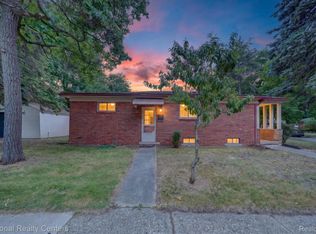 MLS ID #20261059269, Kamal Hanzara, National Realty Centers, Inc. Realcomp II
 - $399,9003 bd2 ba1.8k sqft555 Englewood Ave, Royal Oak, MI 48073For Sale
 MLS ID #20261058511, Donna J Bousson, Century 21 Curran & Oberski. Realcomp II
 - $349,9003 bd3 ba1.7k sqft916 Knowles St, Royal Oak, MI 48067For SaleMLS ID #20261061669, Alan Jay Robinson, Century 21 Curran & Oberski. Realcomp II
- $349,8004 bd2 ba1.2k sqft1023 N Kenwood Ave, Royal Oak, MI 48067For SaleMLS ID #20261060438, Susan V Carter, Sine & Monaghan, LLC. Realcomp II
- $315,0003 bd2 ba1.6k sqft1600 McLean Ave, Royal Oak, MI 48067For SaleMLS ID #20261055831, Joseph Hammel, Keller Williams Somerset. Realcomp II
- $374,0003 bd2 ba1.5k sqft632 Bellevue Ave, Clawson, MI 48017For SaleMLS ID #20261060826, Vita Good, National Realty Centers, Inc. Realcomp II
- $329,9003 bd1 ba1k sqft3095 Buckingham Ave, Berkley, MI 48072For SaleMLS ID #20261058547, Jim Shaffer, Good Company. Realcomp II
- $345,0002 bd2 ba1.6k sqft3695 Wakefield Rd, Berkley, MI 48072For SaleMLS ID #20261061384, Jennifer L Zachary, Max Broock, REALTORS®-Birmingham. Realcomp II
- $310,0003 bd1 ba914 sqft507 Roth Blvd, Clawson, MI 48017For SaleMLS ID #20261056177, Nick Casteel, Brookstone, Realtors LLC. Realcomp II
- $329,9003 bd1 ba1.9k sqft609 N Connecticut Ave, Royal Oak, MI 48067For SaleMLS ID #20261050200, Kim Altenritter, RE/MAX Select. Realcomp II
- $276,5004 bd3 ba1.8k sqft29314 Walker Dr, Warren, MI 48092For SaleMLS ID #20261041605, Alexis Capus, Century 21 Professionals Troy. Realcomp II
- $275,0003 bd2 ba1.8k sqft1347 Elliott Ave, Madison Heights, MI 48071For SaleMLS ID #20261060516, Natalie Goodwin Vanoyen, RE/MAX Classic. Realcomp II
- $330,0003 bd3 ba1.8k sqft1720 Westbrook Dr, Madison Heights, MI 48071For SaleMLS ID #20261050673, Kelly K Finley, New Century REALTORS®. Realcomp II
- $319,0003 bd2 ba930 sqft4142 Royal Ave, Berkley, MI 48072For SaleMLS ID #20261042591, Jacob Davis, Brookstone, Realtors LLC. Realcomp II
- $329,9003 bd2 ba1.6k sqft23730 Glenbrook St, Saint Clair Shores, MI 48082For SaleMLS ID #20261062141, Spencer Ray, Jim Saros Real Estate Services. Realcomp II
- $305,0003 bd2 ba1.8k sqft407 E Maryland Ave, Royal Oak, MI 48067For SaleMLS ID #20261050459, Jay Taylor, Good Company. Realcomp II
- $265,0003 bd1 ba1k sqft1710 Woodward Hts, Ferndale, MI 48220For SaleMLS ID #20261059499, Jim Shaffer, Good Company. Realcomp II
- $279,9003 bd1 ba1k sqft460 W Chesterfield St, Ferndale, MI 48220For SaleMLS ID #20261060524, Andrew Hanagan, @properties Christie's Int'l R.E. Birmingham. Realcomp II
