Welcome to 529 E Lincoln Ave, a masterfully preserved 1919 Colonial that perfectly captures the soul of Royal Oak. Whether you are looking for a character-rich primary residence or a high-performing addition to your investment portfolio, this property offers a rare combination of historic integrity and an unbeatable "Walk Score" location. From the moment you step inside, the home’s heritage shines. Unlike many modern renovations that strip away history, this residence celebrates its roots with well-preserved original woodwork and architectural details that have been meticulously maintained for over a century. The layout features three spacious bedrooms, one full bathroom, and a convenient half-bath, all wrapped in the warm, inviting glow of classic craftsmanship. Rounding out the interior is a versatile third-floor attic space, ready to be reimagined as your private home office, a peaceful yoga sanctuary, or expansive climate-controlled storage. The second floor features an expansive private balcony overlooking the lush, fenced-in backyard. Below, the yard transforms into a private retreat featuring a beautiful pergola equipped with an insect screen, allowing you to enjoy Michigan summers in comfort and style. Location is everything, and it doesn't get better than this. Situated a mere 2-minute walk from the vibrant energy of Downtown Royal Oak. Don't miss your chance to own a piece of Royal Oak history. Whether you’re moving in or moving it into your portfolio, 529 E Lincoln Ave is where classic style meets modern opportunity.
For sale
Price cut: $40.9K (7/16)
$389,000
529 E Lincoln Ave, Royal Oak, MI 48067
3beds
1,578sqft
:
Get pre-qualified$2,768/mo
Single Family Residence
Built in 1919
8,712 Square Feet Lot
$386,600 Zestimate®
$247/sqft
$-- HOA
What's special
- 84 days |
- 1,726 |
- 152 |
Zillow last checked:
Listing updated:
Listed by:
Michael Bush 248-885-0871,
DOBI Real Estate 248-385-3350,
Craig B Joeright 248-535-4750,
DOBI Real Estate
Source: Realcomp II,MLS#: 20261011353
Facts & features
Interior
Bedrooms & bathrooms
- Bedrooms: 3
- Bathrooms: 2
- Full bathrooms: 1
- 1/2 bathrooms: 1
Primary bedroom
- Level: Second
- Area: 156
- Dimensions: 13 X 12
Bedroom
- Level: Second
- Area: 144
- Dimensions: 12 X 12
Bedroom
- Level: Second
- Area: 117
- Dimensions: 13 X 9
Other
- Level: Second
Other
- Level: Entry
Dining room
- Level: Entry
- Area: 165
- Dimensions: 15 X 11
Kitchen
- Level: Entry
- Area: 110
- Dimensions: 11 X 10
Living room
- Level: Entry
- Area: 260
- Dimensions: 20 X 13
Heating
- Forced Air, Natural Gas
Cooling
- Central Air
Features
- Basement: Unfinished
- Has fireplace: Yes
- Fireplace features: Gas, Living Room
Interior area
- Total interior livable area: 1,578 sqft
- Finished area above ground: 1,578
Property
Parking
- Total spaces: 2
- Parking features: Two Car Garage, Detached
- Garage spaces: 2
Features
- Levels: Two
- Stories: 2
- Entry location: GroundLevelwSteps
- Patio & porch: Covered, Porch
- Exterior features: Lighting
- Pool features: Above Ground
- Fencing: Back Yard,Fenced
Lot
- Size: 8,712 Square Feet
- Dimensions: 55 x 157.5
Details
- Parcel number: 2522179029
- Special conditions: Short Sale No,Standard
Construction
Type & style
- Home type: SingleFamily
- Architectural style: Colonial
- Property subtype: Single Family Residence
Materials
- Vinyl Siding, Wood Siding
- Foundation: Basement, Brick Mortar
Condition
- New construction: No
- Year built: 1919
Utilities & green energy
- Sewer: Public Sewer
- Water: Public
Community & HOA
Community
- Subdivision: KNOWLES & LAWSON
HOA
- Has HOA: No
Location
- Region: Royal Oak
Financial & listing details
- Price per square foot: $247/sqft
- Tax assessed value: $106,410
- Annual tax amount: $4,817
- Date on market: 5/1/2026
- Cumulative days on market: 84 days
- Listing agreement: Exclusive Right To Sell
- Listing terms: Cash,Conventional
Estimated market value
$386,600
$367,000 - $406,000
$2,893/mo
Price history
| Date | Event | Price |
|---|---|---|
| 7/16/2026 | Price change | $389,000-9.5%$247/sqft |
Source:  Realcomp II #20261011353 Report a problem Realcomp II #20261011353 Report a problem | ||
| 5/1/2026 | Listed for sale | $429,900+139477.9%$272/sqft |
Source: Realcomp II #20261011353 Report a problem | ||
| 4/12/2019 | Sold | $308-99.8% |
Source: Public Record Report a problem | ||
| 1/31/2011 | Sold | $187,000-16.5%$119/sqft |
Source:  MiRealSource #31030505 Report a problem MiRealSource #31030505 Report a problem | ||
| 1/22/2011 | Price change | $223,900+6.6%$142/sqft |
Source: Coldwell Banker Weir Manuel #210079832 Report a problem | ||
| 1/9/2011 | Price change | $210,000-6.2%$133/sqft |
Source: Coldwell Banker Weir Manuel #210111121 Report a problem | ||
| 1/7/2011 | Price change | $223,900+6.6%$142/sqft |
Source: Coldwell Banker Weir Manuel #210111121 Report a problem | ||
| 1/1/2011 | Price change | $210,000-6.2%$133/sqft |
Source: Coldwell Banker Weir Manuel #210111121 Report a problem | ||
| 12/30/2010 | Price change | $223,900+12.2%$142/sqft |
Source: Coldwell Banker Weir Manuel #210111121 Report a problem | ||
| 11/11/2010 | Price change | $199,500-5%$126/sqft |
Source: Coldwell Banker Weir Manuel #210125042 Report a problem | ||
| 10/21/2010 | Price change | $210,000-6.2%$133/sqft |
Source: Coldwell Banker Weir Manuel #210111121 Report a problem | ||
| 8/12/2010 | Price change | $223,900-4.7%$142/sqft |
Source: COLDWELL BANKER WEIR MANUEL-BIRMINGHAM #210079832 Report a problem | ||
| 7/11/2010 | Listed for sale | $234,900$149/sqft |
Source: COLDWELL BANKER WEIR MANUEL-BIRMINGHAM #210079832 Report a problem | ||
Public tax history
| Year | Property taxes | Tax assessment |
|---|---|---|
| 2025 | -- | $173,480 +4.7% |
| 2024 | -- | $165,670 +9.7% |
| 2023 | -- | $151,030 +4.4% |
| 2022 | -- | $144,630 +5.8% |
| 2021 | -- | $136,720 +8.2% |
| 2020 | -- | $126,390 +3.6% |
| 2019 | -- | $122,050 +11.6% |
| 2018 | -- | $109,390 |
| 2017 | -- | $109,390 +15% |
| 2015 | -- | $95,090 +17% |
| 2014 | -- | $81,290 +2.8% |
| 2011 | -- | $79,060 -2% |
| 2010 | $2,101 +0.8% | $80,690 -14.9% |
| 2009 | $2,084 +34.1% | $94,780 -36% |
| 2005 | $1,554 | $148,040 +55% |
| 2003 | -- | $95,480 +13% |
| 2002 | -- | $84,510 +81.4% |
| 2001 | $1,651 +2.4% | $46,590 +3.2% |
| 2000 | $1,611 | $45,150 |
Find assessor info on the county website
Monthly payment
Est. payment
Payment breakdown
Explore the cost of this home by adjusting the details. Changes won't be saved.Climate risks
Neighborhood: 48067
Nearby schools
GreatSchools rating
- 9/10Oakland Elementary SchoolGrades: K-5Distance: 1.1 mi
- 7/10Royal Oak Middle SchoolGrades: 6-8Distance: 0.9 mi
- 9/10Royal Oak High SchoolGrades: 9-12Distance: 3 mi
- $418,0003 bd2 ba1.5k sqft523 E Lincoln Ave, Royal Oak, MI 48067Off Market
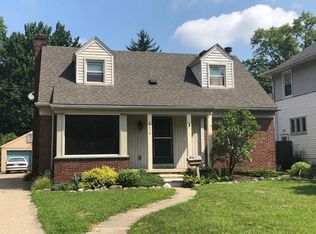
- $415,1003 bd2 ba1.6k sqft519 E Lincoln Ave, Royal Oak, MI 48067Off Market
- $393,7001 bd2 ba1.7k sqft603 E Lincoln Ave, Royal Oak, MI 48067Off Market
- $421,9003 bd2 ba1.3k sqft722 Lawson St, Royal Oak, MI 48067Off Market
- $585,0005 bd2 ba2.3k sqft513 E Lincoln Ave, Royal Oak, MI 48067Sold
- $491,4003 bd1 ba1.2k sqft716 Lawson St, Royal Oak, MI 48067Off Market
- $351,9002 bd1 ba1.1k sqft723 Lawson St, Royal Oak, MI 48067Off Market
- $329,4003 bd2 ba886 sqft509 E Lincoln Ave, Royal Oak, MI 48067Off Market
A local agent can set up tours, give advice and negotiate with sellers.
Similar homes
- $379,0003 bd2 ba2k sqft1214 McLean Ave, Royal Oak, MI 48067For Sale

 MLS ID #20261044917, Rita Polizzi, Leone Realty Inc. Realcomp II
 - $390,0003 bd1 ba1.9k sqft1023 Longfellow Ave, Royal Oak, MI 48067For Sale
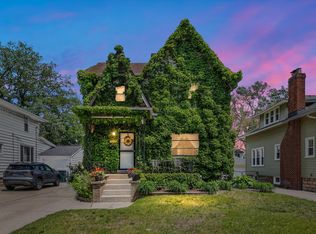
 MLS ID #26023721, Selvije Prior, KW Advantage. MichRIC
 - $399,0004 bd2 ba1.9k sqft135 N Connecticut Ave, Royal Oak, MI 48067For Sale
 MLS ID #20261024560, Nicole E McAvoy, DOBI Real Estate. Realcomp II
 - $324,9004 bd2 ba1.2k sqft410 N Alexander Ave, Royal Oak, MI 48067For Sale
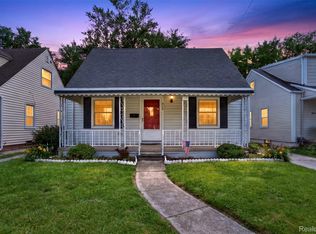 MLS ID #20261059921, Stefanie Sanders, @properties Christie's Int'l R.E. Royal Oak. Realcomp II
 - $389,9003 bd2 ba1.5k sqft428 Girard Ave, Royal Oak, MI 48073For SaleMLS ID #20261058020, Sana Brikho, St Jude Realty. Realcomp II
- $459,0004 bd2 ba1.8k sqft925 E 2nd St, Royal Oak, MI 48067For Sale
 MLS ID #50209636, Elena Filimon, Realteam Real Estate. MiRealSource
 - $309,9003 bd2 ba1.3k sqft306 N Kenwood Ave, Royal Oak, MI 48067For SaleMLS ID #20261053644, Sara Trombly, DOBI Real Estate. Realcomp II
- $309,9004 bd2 ba1.4k sqft3024 Wolcott St, Ferndale, MI 48220For SaleMLS ID #20261039316, Andrew Whisler, Community Choice Realty Associates, LLC. Realcomp II
- $285,0003 bd2 ba1.6k sqft3291 Minerva St, Ferndale, MI 48220For SaleMLS ID #26012444, LAURA BRANIGAN, Howard Hanna Real Estate Services. MichRIC
- $385,0003 bd2 ba2.2k sqft18224 Millar Rd, Clinton Township, MI 48036For SaleMLS ID #50207555, Laurie Davis, Century 21 Professionals. MiRealSource
- $389,0004 bd3 ba2k sqft46700 Tilch Rd, Macomb, MI 48044For SaleMLS ID #50207443, Audra Genova, Berkshire Hathaway HomeServices Kee Realty. MiRealSource
- $389,9004 bd2 ba1.5k sqft555 N Martha St, Dearborn, MI 48128For SaleMLS ID #26038343, John McArdle, Remerica Hometown One. MichRIC
- $305,9002 bd1 ba1.4k sqft127 E La Salle Ave, Royal Oak, MI 48073For SaleMLS ID #50214535, Patricia Uribe, RE/MAX Eclipse. MiRealSource
- $349,9003 bd2 ba1.2k sqft42040 Ryan Rd, Sterling Heights, MI 48314For SaleMLS ID #50188776, Joseph Rabban, Keller Williams Realty Lakeside. MiRealSource
- $369,9004 bd3 ba2.2k sqft22823 Visnaw St, Saint Clair Shores, MI 48081For SaleMLS ID #50215960, Fred Brown, Realteam Real Estate. MiRealSource
- $248,0003 bd1 ba1.9k sqft8587 Christine St, Warren, MI 48093For SaleMLS ID #50216696, Mary Rose Olejniczak, Real Estate One Clinton. MiRealSource
- $289,9004 bd2 ba2.1k sqft18083 Elizabeth St, Roseville, MI 48066For SaleMLS ID #50216178, Evie L King, Sine & Monaghan LLC. MiRealSource
- $259,9003 bd1 ba1.1k sqft527 E Sunnybrook Dr, Royal Oak, MI 48073For SaleMLS ID #20261025234, Pamela McCoy, Benchmark Realty Group Inc. Realcomp II
- $299,9004 bd2 ba1.6k sqft31000 Drake Rd, Farmington Hills, MI 48331For SaleMLS ID #20261057793, Adora Kassab Ibrahim, Lighthouse Real Estate Group Inc. Realcomp II
- $259,0003 bd1 ba1.4k sqft249 S Chocolay Ave, Clawson, MI 48017For SaleMLS ID #26020762, Marshall Ultch, Keller Williams Paint Creek. MichRIC
