Charming storybook Colonial nestled in the heart of Royal Oak. This beautifully maintained 3 bedroom home blends timeless character with warm inviting spaces and classic curb appeal. From the moment you arrive, you will appreciate the welcoming exterior, mature surroundings, and cozy feel that makes this home truly special. Inside, you will find bright natural light, comfortable living spaces, and charming architectural details that create a perfect balance of character and functionality. The unfinished attic space awaits your finishing touches. Situated on a desirable tree lined street, this home features a generous backyard, unfinished basement with additional storage potential, and a location just minutes from downtown Royal Oak dining, shopping, parks, and entertainment.
Active
Price cut: $10K (10/6)
$365,000
1023 Longfellow Ave, Royal Oak, MI 48067
3beds
1,958sqft
Single Family Residence
Built in 1925
5,227 Square Feet Lot
$357,500 Zestimate®
$186/sqft
$-- HOA
What's special
- 152 days
- 927
- 42
Zillow last checked:
Listing updated:
Listed by:
Selvije Prior 313-330-9016,
KW Advantage 248-380-8800
Source: MichRIC,MLS#: 26023721
Facts & features
Interior
Bedrooms & bathrooms
- Bedrooms: 3
- Bathrooms: 1
- Full bathrooms: 1
Primary bedroom
- Level: Upper
- Area: 160
- Dimensions: 10.00 x 16.00
Bedroom 2
- Level: Upper
- Area: 169
- Dimensions: 13.00 x 13.00
Bedroom 3
- Level: Upper
- Area: 126
- Dimensions: 14.00 x 9.00
Bathroom 1
- Level: Upper
- Area: 54
- Dimensions: 6.00 x 9.00
Bonus room
- Level: Upper
- Area: 575
- Dimensions: 25.00 x 23.00
Dining room
- Level: Main
- Area: 156
- Dimensions: 13.00 x 12.00
Kitchen
- Level: Main
- Area: 170
- Dimensions: 10.00 x 17.00
Living room
- Level: Main
- Area: 299
- Dimensions: 23.00 x 13.00
Heating
- Forced Air
Cooling
- Central Air
Appliances
- Included: Built-In Electric Oven, Cooktop, Disposal, Microwave, Oven, Range, Refrigerator, Washer
- Laundry: In Basement
Features
- Flooring: Carpet
- Basement: Full
- Number of fireplaces: 1
- Fireplace features: Living Room, Wood Burning
Interior area
- Total structure area: 1,314
- Total interior livable area: 1,958 sqft
- Finished area below ground: 644
Property
Parking
- Total spaces: 1
- Parking features: Detached
- Garage spaces: 1
Features
- Stories: 2
- Fencing: Chain Link,Other
Lot
- Size: 5,227 Square Feet
- Dimensions: 42 x 126
- Features: Sidewalk
Details
- Parcel number: 2522333006
- Zoning description: RES
Construction
Type & style
- Home type: SingleFamily
- Architectural style: Colonial
- Property subtype: Single Family Residence
Materials
- Aluminum Siding
- Roof: Asphalt
Condition
- New construction: No
- Year built: 1925
Utilities & green energy
- Sewer: Public Sewer
- Water: Public
Community & HOA
Location
- Region: Royal Oak
Financial & listing details
- Price per square foot: $186/sqft
- Tax assessed value: $76,470
- Annual tax amount: $4,129
- Date on market: 5/20/2026
- Listing terms: FHA,VA Loan,Conventional
Estimated market value
$357,500
$340,000 - $375,000
$2,128/mo
Price history
| Date | Event | Price |
|---|---|---|
| 10/6/2026 | Price change | $365,000-2.7%$186/sqft |
Source:  MichRIC #26023721 Report a problem MichRIC #26023721 Report a problem | ||
| 8/22/2026 | Price change | $375,000-3.8%$192/sqft |
Source: MichRIC #26023721 Report a problem | ||
| 7/6/2026 | Price change | $390,000-6%$199/sqft |
Source: MichRIC #26023721 Report a problem | ||
| 5/20/2026 | Listed for sale | $415,000$212/sqft |
Source: MichRIC #26023721 Report a problem | ||
Public tax history
| Year | Property taxes | Tax assessment |
|---|---|---|
| 2025 | -- | $134,940 +6% |
| 2024 | -- | $127,320 +5.4% |
| 2023 | -- | $120,780 +5.4% |
| 2022 | -- | $114,630 +6.4% |
| 2021 | -- | $107,770 +8.9% |
| 2020 | -- | $98,990 +4% |
| 2019 | -- | $95,200 +6.3% |
| 2018 | -- | $89,560 |
| 2017 | -- | $89,560 +6.3% |
| 2015 | -- | $84,220 +17.6% |
| 2014 | -- | $71,590 +7% |
| 2011 | -- | $66,910 -2.1% |
| 2010 | $2,768 -0.3% | $68,330 -15.2% |
| 2009 | $2,776 +30.4% | $80,540 -38.5% |
| 2005 | $2,128 | $130,960 +58.5% |
| 2003 | -- | $82,620 +13.4% |
| 2002 | -- | $72,850 +68.4% |
| 2001 | $2,095 +2.7% | $43,270 +3.2% |
| 2000 | $2,040 | $41,930 |
Find assessor info on the county website
Monthly payment
Est. payment
Payment breakdown
Explore the cost of this home by adjusting the details. Changes won't be saved.Climate risks
Neighborhood: 48067
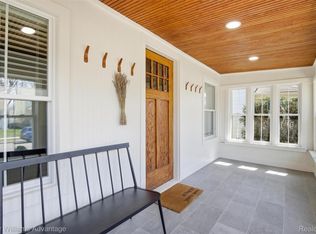
Similar homes
- $320,0003 bd1 ba1k sqft2108 E 4th St, Royal Oak, MI 48067For Sale

 MLS ID #26025755, Sotero Lopez, eXp Realty, LLC. MichRIC
 - $379,0003 bd2 ba1.4k sqft332 Normandy Rd, Royal Oak, MI 48073For Sale
 MLS ID #26052243, Jeffrey Bortnick, New Home Experts. MichRIC
 - $390,0003 bd2 ba2.6k sqft854 Vanderpool Dr, Troy, MI 48083For Sale
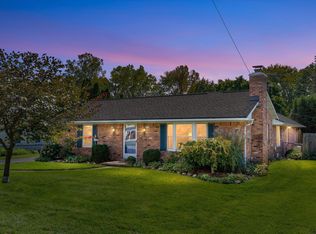 MLS ID #26053804, Marshall Ultch, Keller Williams Paint Creek. MichRIC
 - $479,9004 bd2 ba1.8k sqft816-818 E 5th St, Royal Oak, MI 48067For Sale

 MLS ID #50222006, Panagiota Vasilos, Sine & Monaghan LLC. MiRealSource
 - $379,9004 bd3 ba1.5k sqft342 N Marias Ave, Clawson, MI 48017For SaleMLS ID #50219044, Christopher A Graham, Community Choice Realty Inc.. MiRealSource
- $347,4504 bd3 ba2.2k sqft22823 Visnaw St, Saint Clair Shores, MI 48081For SaleMLS ID #50224982, Fred Brown, Realteam Real Estate. MiRealSource
- $374,9004 bd3 ba2.4k sqft32843 Surow Dr, Warren, MI 48093For SaleMLS ID #50221876, Jeremy Frohriep, Berkshire Hathaway HomeServices Kee Realty SCS. MiRealSource
- $360,0004 bd2 ba2k sqft1412 Brys Dr, Grosse Pointe Woods, MI 48236For SaleMLS ID #50224437, Edward Ted Roney IV, Sine & Monaghan LLC. MiRealSource
- $375,0003 bd2 ba2.7k sqft433 Maison Rd, Grosse Pointe Farms, MI 48236For SaleMLS ID #50224451, Shana Sine Cameron, Sine & Monaghan LLC. MiRealSource
- $540,0003 bd3 ba1.9k sqft2204 Mahan St, Ferndale, MI 48220For Sale
 MLS ID #20261083990, John Hawthorne, Rosewood Realty Group. Realcomp II
 - $370,0003 bd2 ba1.8k sqft470 Allard Ave, Grosse Pointe Farms, MI 48236For SaleMLS ID #50223455, Shana Sine Cameron, Sine & Monaghan LLC. MiRealSource
- $265,0003 bd2 ba1.2k sqft1489 Camden St, Ferndale, MI 48220For SaleMLS ID #26039750, Jason Strat, Redfin Corporation. MichRIC
- $469,9003 bd3 ba1.7k sqft1732 Mortenson Blvd, Berkley, MI 48072For SaleMLS ID #26052995, Brett Baer, Castleton Realty, LLC. MichRIC
- $329,5003 bd2 ba1.4k sqft22905 Violet St, Saint Clair Shores, MI 48082For SaleMLS ID #50223533, Charles G D'Luge, Real Estate One Chesterfield. MiRealSource
- $375,0002 bd2 ba1.7k sqft22437 Milner St, Saint Clair Shores, MI 48081For SaleMLS ID #50218562, Michael Mitchell, Berkshire Hathaway HomeServices Kee Realty SCS. MiRealSource
- $330,0003 bd3 ba2.7k sqft31225 Gay St, Roseville, MI 48066For SaleMLS ID #50224029, Richard L Sparks, Keller Williams Paint Creek. MiRealSource
- $259,9003 bd1 ba1.1k sqft527 E Sunnybrook Dr, Royal Oak, MI 48073For SaleMLS ID #20261025234, Pamela McCoy, Benchmark Realty Group Inc. Realcomp II
- $362,5003 bd2 ba1.4k sqft306 Ridge Rd, Grosse Pointe Farms, MI 48236For SaleMLS ID #50222301, Shana Sine Cameron, Sine & Monaghan LLC. MiRealSource
- $460,0003 bd2 ba1.4k sqft4302 Arlington Dr, Royal Oak, MI 48073For SaleMLS ID #26045870, Karen Greenwood, Coldwell Banker Professionals. MichRIC
- $285,0002 bd2 ba1.7k sqft29 Florence St, Clawson, MI 48017For SaleMLS ID #50220436, Armisa Laze, Principal Realty Group, LLC. MiRealSource
