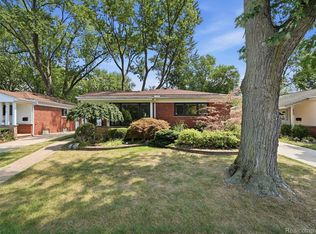
Nestled in a highly sought-after Royal Oak neighborhood across from Starr Jaycee Park, this beautifully updated brick ranch offers a clean, modern aesthetic and move-in-ready appeal. Adding to its appeal, the home features a roof replaced within the last year.
Inside, the bright layout showcases refinished hardwood floors that flow seamlessly through the main living space, anchored by a large picture window that fills the room with natural light. The fully renovated kitchen is designed for both style and function, featuring crisp white cabinetry, stainless steel appliances, and rich butcher block countertops.
Outside, the private backyard is framed by mature arborvitaes and includes a concrete patio along with ample green space for outdoor dining, entertaining, or simply enjoying the outdoors.
Conveniently located just minutes from downtown Royal Oak, shopping, dining, and major expressways, this home blends the timeless character of a classic brick ranch with numerous modern updates—reach out to schedule a tour today.
For sale
Price cut: $15K (8/31)
$304,900
1114 W Thirteen Mile Rd, Royal Oak, MI 48073
3beds
2,252sqft
Single Family Residence
Built in 1955
6,098 Square Feet Lot
$301,700 Zestimate®
$135/sqft
$-- HOA
What's special
- 53 days
- 1,108
- 101
Zillow last checked:
Listing updated:
Listed by:
Ross Rossan 248-259-6441,
Epique Realty 248-218-2604
Source: Realcomp II,MLS#: 20261053666
Facts & features
Interior
Bedrooms & bathrooms
- Bedrooms: 3
- Bathrooms: 2
- Full bathrooms: 1
- 1/2 bathrooms: 1
Bedroom
- Level: Entry
- Area: 121
- Dimensions: 11 X 11
Bedroom
- Level: Entry
- Area: 120
- Dimensions: 12 X 10
Bedroom
- Level: Entry
- Area: 108
- Dimensions: 12 X 9
Other
- Level: Entry
Other
- Level: Entry
Dining room
- Level: Entry
- Area: 63
- Dimensions: 9 X 7
Kitchen
- Level: Entry
- Area: 108
- Dimensions: 12 X 9
Living room
- Level: Entry
- Area: 182
- Dimensions: 14 X 13
Heating
- Forced Air, Natural Gas
Features
- Basement: Partially Finished
- Has fireplace: No
Interior area
- Total interior livable area: 2,252 sqft
- Finished area above ground: 1,126
- Finished area below ground: 1,126
Property
Parking
- Parking features: No Garage
Features
- Levels: One
- Stories: 1
- Entry location: GroundLevelwSteps
- Pool features: None
Lot
- Size: 6,098 Square Feet
- Dimensions: 57 x 104
Details
- Parcel number: 2504380021
- Special conditions: Short Sale No,Standard
Construction
Type & style
- Home type: SingleFamily
- Architectural style: Ranch
- Property subtype: Single Family Residence
Materials
- Brick
- Foundation: Basement, Block
Condition
- New construction: No
- Year built: 1955
Utilities & green energy
- Sewer: Public Sewer
- Water: Public
Community & HOA
Community
- Subdivision: CHARTER OAK CORPS ARLINGTON HEIGHTS
HOA
- Has HOA: No
Location
- Region: Royal Oak
Financial & listing details
- Price per square foot: $135/sqft
- Tax assessed value: $81,280
- Annual tax amount: $4,509
- Date on market: 7/17/2026
- Cumulative days on market: 53 days
- Listing agreement: Exclusive Right To Sell
- Listing terms: Cash,Conventional,FHA,Va Loan
Estimated market value
$301,700
$287,000 - $317,000
$3,077/mo
Price history
| Date | Event | Price |
|---|---|---|
| 8/31/2026 | Price change | $304,900-4.7%$135/sqft |
Source:  Realcomp II #20261053666 Report a problem Realcomp II #20261053666 Report a problem | ||
| 8/17/2026 | Price change | $319,900-1.5%$142/sqft |
Source: Realcomp II #20261053666 Report a problem | ||
| 8/3/2026 | Price change | $324,900-3%$144/sqft |
Source: Realcomp II #20261053666 Report a problem | ||
| 7/17/2026 | Listed for sale | $334,900+204.5%$149/sqft |
Source: Realcomp II #20261053666 Report a problem | ||
| 1/31/2014 | Sold | $110,000+100%$49/sqft |
Source: Public Record Report a problem | ||
| 8/19/2011 | Sold | $55,000-26.6%$24/sqft |
Source: Public Record Report a problem | ||
| 8/9/2011 | Pending sale | $74,900$33/sqft |
Source: MAX BROOCK, REALTORS-BIRMINGHAM #211057276 Report a problem | ||
| 7/8/2011 | Price change | $74,900-11.8%$33/sqft |
Source: MAX BROOCK, REALTORS-BIRMINGHAM #211057276 Report a problem | ||
| 6/27/2011 | Price change | $84,900-5.6%$38/sqft |
Source: MAX BROOCK, REALTORS-BIRMINGHAM #211057276 Report a problem | ||
| 6/2/2011 | Listed for sale | $89,900-26.9%$40/sqft |
Source: MAX BROOCK, REALTORS-BIRMINGHAM #211057276 Report a problem | ||
| 11/13/2001 | Sold | $123,000$55/sqft |
Source: Public Record Report a problem | ||
Public tax history
| Year | Property taxes | Tax assessment |
|---|---|---|
| 2025 | -- | $107,860 +8.9% |
| 2024 | -- | $99,010 +7.1% |
| 2023 | -- | $92,460 +3.5% |
| 2022 | -- | $89,350 +5.4% |
| 2021 | -- | $84,760 +5.4% |
| 2020 | -- | $80,450 +7.2% |
| 2019 | -- | $75,060 +10.6% |
| 2018 | -- | $67,860 |
| 2017 | -- | $67,860 +7.1% |
| 2015 | -- | $63,350 +9% |
| 2014 | -- | $58,100 +10.1% |
| 2011 | -- | $52,760 -4.1% |
| 2010 | $1,985 -22.7% | $54,990 -23.6% |
| 2009 | $2,568 +28.3% | $71,960 -46.6% |
| 2005 | $2,000 | $134,830 +97.3% |
| 2003 | -- | $68,350 +11% |
| 2002 | -- | $61,550 |
Find assessor info on the county website
Monthly payment
Est. payment
Payment breakdown
Explore the cost of this home by adjusting the details. Changes won't be saved.Climate risks
Neighborhood: 48073
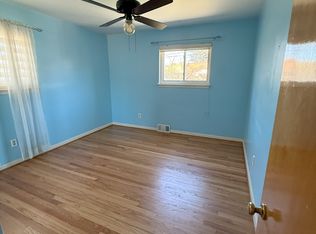
- $316,8003 bd2 ba1.3k sqft1118 W Thirteen Mile Rd, Royal Oak, MI 48073Off Market
- $291,8003 bd2 ba1.1k sqft1108 W Thirteen Mile Rd, Royal Oak, MI 48073Off Market
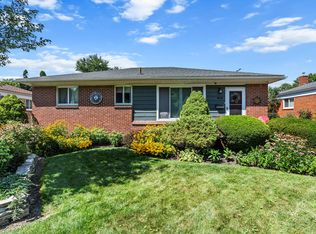
- $285,0003 bd2 ba1.1k sqft1124 W Thirteen Mile Rd, Royal Oak, MI 48073Sold
- $338,4003 bd1 ba1.1k sqft1102 W Thirteen Mile Rd, Royal Oak, MI 48073Off Market
Similar homes
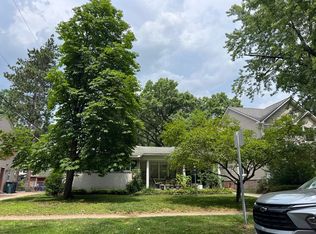
- $--3 bd2 ba1.7k sqft317 Detroit Ave, Royal Oak, MI 48073Auction
 Auction.com 2
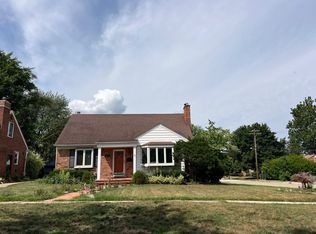
 - $--3 bd1 ba2k sqft2333 Benjamin Ave, Royal Oak, MI 48073Auction
 Auction.com 2
 - $300,0003 bd2 ba2.2k sqft4306 Robinwood Ave, Royal Oak, MI 48073For Sale

 MLS ID #20261058404, Michael Perna, EXP Realty The Perna Team. Realcomp II
 - $349,0003 bd2 ba1.8k sqft2806 Oliver Rd, Royal Oak, MI 48073For Sale
 MLS ID #20261068555, Kevin Devergilio, REALTEAM Real Estate. Realcomp II
 - $335,0003 bd2 ba1.6k sqft2712 N Vermont Ave, Royal Oak, MI 48073For SaleMLS ID #20261065676, Prasanna Mohanachandran, Century 21 Professionals Troy. Realcomp II
- $270,0003 bd1 ba1.6k sqft3220 Sylvan Dr, Royal Oak, MI 48073For SaleMLS ID #20261059269, Kamal Hanzara, National Realty Centers, Inc. Realcomp II
- $349,9003 bd3 ba2.5k sqft2423 Crooks Rd, Royal Oak, MI 48073For SaleMLS ID #20261065778, Jeff Glover, KW Professionals. Realcomp II
- $370,0003 bd3 ba2.3k sqft3208 Glenview Ave, Royal Oak, MI 48073For SaleMLS ID #20261065876, Marci R Burk, Caldera Real Estate Group. Realcomp II
- $399,0003 bd3 ba1.8k sqft1216 W Windemere Ave, Royal Oak, MI 48073For SaleMLS ID #20261069756, Benjamin Meldrum, Max Broock, REALTORS®-Birmingham. Realcomp II
- $299,9002 bd2 ba1.7k sqft406 Woodlawn Ave, Royal Oak, MI 48073For SaleMLS ID #20261022189, Carvell C Wilkins, Century 21 Professionals Livonia. Realcomp II
- $314,9003 bd2 ba1.8k sqft1520 N Alexander Ave, Royal Oak, MI 48067For Sale
 MLS ID #26046811, Philip Chau, Remerica Hometown One. MichRIC
 - $359,0003 bd1 ba2k sqft4608 Robinwood Ave, Royal Oak, MI 48073For SaleMLS ID #26046546, Jeffrey Anderson, Shain Park, REALTORS. MichRIC
- $374,0004 bd3 ba1.8k sqft3026 Linwood Ct, Royal Oak, MI 48073For SaleMLS ID #20261068620, Cole Bremer, Good Company. Realcomp II
- $319,0004 bd2 ba1.7k sqft3727 Normandy Rd, Royal Oak, MI 48073For Sale
 MLS ID #50214556, Kimberly Treier, Keller Williams Realty Great Lakes. MiRealSource
 - $309,9003 bd1 ba1.8k sqft231 Walper Ave, Clawson, MI 48017For SaleMLS ID #20261067346, Lisa A Sturdevant, Hill & Harbour Realty LC. Realcomp II
- $370,0003 bd2 ba1.6k sqft3132 Maplewood Ave, Royal Oak, MI 48073For SaleMLS ID #50217190, Elena Filimon, Realteam Real Estate. MiRealSource
- $289,9002 bd1 ba1.4k sqft127 E La Salle Ave, Royal Oak, MI 48073For SaleMLS ID #50214535, Patricia Uribe, RE/MAX Eclipse. MiRealSource
- $370,0003 bd2 ba1.4k sqft3402 Elmhurst Ave, Royal Oak, MI 48073For SaleMLS ID #20261068326, Jonathan Zaia, EXP Z Real Estate. Realcomp II
- $399,9003 bd2 ba2k sqft2731 Crooks Rd, Royal Oak, MI 48073For SaleMLS ID #20261061917, Jeff Glover, KW Professionals. Realcomp II
- $365,0003 bd2 ba1.8k sqft3034 Ferris Ave, Royal Oak, MI 48073For SaleMLS ID #20261067970, Joseph Simancas, @properties Christie's Int'l RE Grosse Pointe. Realcomp II
