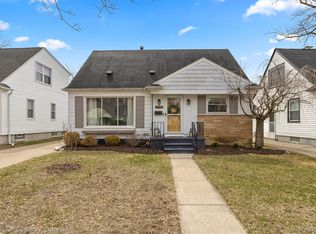
A 3-bedroom, 1-bath home in Royal Oak with real 4-bedroom potential and a long list of major updates already done. The main floor offers a large living room and a separate dining area, both with hardwood floors, plus 2 bedrooms and a full bathroom — all on one level. Upstairs, a giant owner's bedroom pairs with a secondary room that could easily serve as a 4th bedroom, backed by tons of closet and storage space. The finished basement is centered around a gas fireplace with a huge open flex space — living room, gaming area, work-from-home office, whatever you need it to be. Recent updates include a new roof, new front porch, and new water heater. The kitchen offers plenty of cabinet storage with a tile backsplash and tile floor, and appliances are all in working order (microwave is 2 months old; fridge and dishwasher are 5 years old or newer). Brand new gate opens and leads to the backyard with 2.5-car detached garage — practically unheard of at this price point. All within Royal Oak Schools, less than 1.5 miles from downtown Royal Oak's shopping, restaurants, and everything else it has to offer.
For sale
Price cut: $10K (10/12)
$290,000
317 Walnut Ave, Royal Oak, MI 48073
3beds
1,794sqft
Single Family Residence
Built in 1950
4,791 Square Feet Lot
$285,900 Zestimate®
$162/sqft
$-- HOA
What's special
- 23 days
- 1,101
- 166
Zillow last checked:
Listing updated:
Listed by:
Nicholas Bastianelli 248-345-0817,
Real Broker, LLC Troy 517-200-3245
Source: Realcomp II,MLS#: 20261075758
Facts & features
Interior
Bedrooms & bathrooms
- Bedrooms: 3
- Bathrooms: 1
- Full bathrooms: 1
Primary bedroom
- Level: Second
- Area: 143
- Dimensions: 13 X 11
Bedroom
- Level: Entry
- Area: 80
- Dimensions: 8 X 10
Bedroom
- Level: Entry
- Area: 130
- Dimensions: 13 X 10
Other
- Level: Entry
- Area: 36
- Dimensions: 6 X 6
Dining room
- Level: Entry
- Area: 54
- Dimensions: 6 X 9
Kitchen
- Level: Entry
- Area: 80
- Dimensions: 8 X 10
Living room
- Level: Entry
- Area: 195
- Dimensions: 15 X 13
Heating
- Forced Air, Natural Gas
Cooling
- Ceiling Fans, Central Air
Appliances
- Included: Dishwasher, Disposal, Dryer, Free Standing Gas Range, Free Standing Refrigerator, Microwave, Washer
Features
- Basement: Finished
- Has fireplace: No
Interior area
- Total interior livable area: 1,794 sqft
- Finished area above ground: 1,002
- Finished area below ground: 792
Property
Parking
- Total spaces: 2.5
- Parking features: Twoand Half Car Garage, Detached, Electricityin Garage, Garage Door Opener
- Garage spaces: 2.5
Features
- Levels: One And One Half
- Stories: 1.5
- Entry location: GroundLevelwSteps
- Patio & porch: Patio
- Pool features: None
Lot
- Size: 4,791 Square Feet
- Dimensions: 44 x 107.5
Details
- Parcel number: 2509479008
- Special conditions: Short Sale No,Standard
Construction
Type & style
- Home type: SingleFamily
- Architectural style: Bungalow
- Property subtype: Single Family Residence
Materials
- Vinyl Siding
- Foundation: Basement, Block
- Roof: Asphalt
Condition
- New construction: No
- Year built: 1950
Utilities & green energy
- Sewer: Public Sewer
- Water: Public
Community & HOA
Community
- Subdivision: SUNNYBROOK
HOA
- Has HOA: No
Location
- Region: Royal Oak
Financial & listing details
- Price per square foot: $162/sqft
- Tax assessed value: $95,100
- Annual tax amount: $4,627
- Date on market: 9/25/2026
- Cumulative days on market: 23 days
- Listing agreement: Exclusive Right To Sell
- Listing terms: Cash,Conventional,FHA
Estimated market value
$285,900
$272,000 - $300,000
$2,219/mo
Price history
| Date | Event | Price |
|---|---|---|
| 10/12/2026 | Price change | $290,000-3.3%$162/sqft |
Source:  Realcomp II #20261075758 Report a problem Realcomp II #20261075758 Report a problem | ||
| 9/25/2026 | Listed for sale | $300,000+58%$167/sqft |
Source: Realcomp II #20261075758 Report a problem | ||
| 7/1/2014 | Sold | $189,900$106/sqft |
Source: Public Record Report a problem | ||
| 5/23/2014 | Sold | $189,900+2.7%$106/sqft |
Source:  MiRealSource #31187743 Report a problem MiRealSource #31187743 Report a problem | ||
| 4/9/2014 | Listed for sale | $184,900+9.4%$103/sqft |
Source: RE/MAX Showcase Homes #214030102 Report a problem | ||
| 11/5/2004 | Sold | $169,000$94/sqft |
Source: Public Record Report a problem | ||
Public tax history
| Year | Property taxes | Tax assessment |
|---|---|---|
| 2025 | -- | $128,440 +7.5% |
| 2024 | -- | $119,530 +7.4% |
| 2023 | -- | $111,310 +6.8% |
| 2022 | -- | $104,270 +7% |
| 2021 | -- | $97,410 +1.1% |
| 2020 | -- | $96,380 +9.6% |
| 2019 | -- | $87,960 +7.1% |
| 2018 | -- | $82,120 |
| 2017 | -- | $82,120 +10.8% |
| 2015 | -- | $74,140 +2.6% |
| 2014 | -- | $72,280 +19.9% |
| 2011 | -- | $60,270 -1.3% |
| 2010 | $2,204 -10.1% | $61,060 -11.1% |
| 2009 | $2,451 -7.4% | $68,690 -60.5% |
| 2005 | $2,646 | $173,860 +106.6% |
| 2003 | -- | $84,170 +14% |
| 2002 | -- | $73,850 +53.1% |
| 2001 | $1,709 +2.4% | $48,240 +3.2% |
| 2000 | $1,668 | $46,750 |
Find assessor info on the county website
Monthly payment
Est. payment
Payment breakdown
Explore the cost of this home by adjusting the details. Changes won't be saved.Climate risks
Neighborhood: 48073
Similar homes
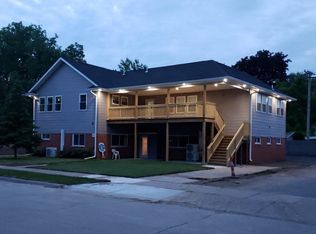
- $309,9003 bd2 ba1.4k sqft410 W Twelve Mile Rd, Royal Oak, MI 48073For Sale
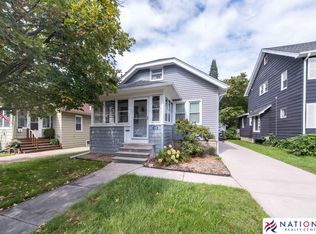
 MLS ID #26050973, Autumn Bentley, National Realty Centers Northv. MichRIC
 - $299,0002 bd1 ba1.2k sqft2710 Galpin Ave, Royal Oak, MI 48073For Sale

 MLS ID #20261081994, Jim Shaffer, Good Company. Realcomp II
 - $285,0003 bd1 ba1.3k sqft118 Midland Blvd, Royal Oak, MI 48073New Construction
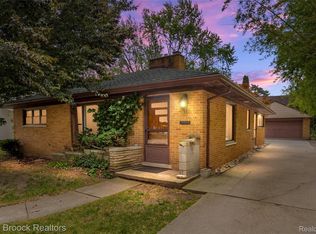 MLS ID #20261071412, Darlene Jackson, Max Broock, REALTORS®-Birmingham. Realcomp II
 - $339,9003 bd1 ba1.7k sqft2716 N Connecticut Ave, Royal Oak, MI 48073For Sale
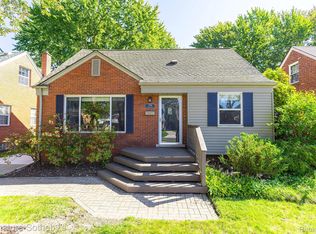 MLS ID #20261081444, Dan A Gutfreund, Signature Sotheby's International Realty Bham. Realcomp II
 - $209,9003 bd2 ba1.6k sqft706 E Twelve Mile Rd, Royal Oak, MI 48073For SaleMLS ID #20261081729, Nicolas Petrucci, @properties Christie's Int'l R.E. Birmingham. Realcomp II
- $350,0003 bd2 ba1.9k sqft326 Walnut Ave, Royal Oak, MI 48073For SaleMLS ID #20261065180, Erik Wright, Social House Real Estate Group LLC. Realcomp II
- $289,9003 bd2 ba1.6k sqft29428 Shackett Ave, Madison Heights, MI 48071For SaleMLS ID #20261082283, Darren Brady, Max Broock, REALTORS®-Birmingham. Realcomp II
- $295,0003 bd1 ba1.6k sqft1309 N Wilson Ave, Royal Oak, MI 48067For SaleMLS ID #20261083178, Shilvonne Van Hecker, KW Domain. Realcomp II
- $285,0002 bd2 ba1.7k sqft406 Woodlawn Ave, Royal Oak, MI 48073For SaleMLS ID #20261073570, Latoya Stewart, Century 21 Professionals Livonia. Realcomp II
- $299,9003 bd1 ba1.5k sqft316 Gardenia Ave, Royal Oak, MI 48067For SaleMLS ID #20261081360, Kimberly C Hosner, RE/MAX First. Realcomp II
- $334,9003 bd2 ba1.9k sqft1606 Red Run Dr, Royal Oak, MI 48073For Sale
 MLS ID #50222782, Kenneth Minne, Pilot Property Group - Residential LLC. MiRealSource
 - $285,0003 bd2 ba1.4k sqft406 W Twelve Mile Rd, Royal Oak, MI 48073For SaleMLS ID #20261053838, Garrett Blair, Douglas Rose Realty. Realcomp II
- $329,9003 bd2 ba2.1k sqft2925 N Alexander Ave, Royal Oak, MI 48073For SaleMLS ID #20261069846, Matthew Kallabat, Top Agent Realty. Realcomp II
- $329,9003 bd2 ba1.5k sqft3022 N Blair Ave, Royal Oak, MI 48073For SaleMLS ID #20261078439, Joseph Simancas, @properties Christie's Int'l RE Grosse Pointe. Realcomp II
- $290,0003 bd1 ba1.8k sqft1113 Ferris Ave, Royal Oak, MI 48067For SaleMLS ID #20261074589, Kimberly Nagy Street, EXP Realty Nagy Group. Realcomp II
- $357,0003 bd2 ba1.6k sqft1518 Red Run Dr, Royal Oak, MI 48073For SaleMLS ID #26053076, Susan-Marie Maguire, Howard Hanna Real Estate. MichRIC
- $309,9003 bd1 ba1.8k sqft1718 Roszel St, Royal Oak, MI 48067For SaleMLS ID #20261082556, Paul Holmes, KW Showcase Realty. Realcomp II
- $240,0003 bd1 ba1.6k sqft310 E Twelve Mile Rd, Royal Oak, MI 48073For SaleMLS ID #20261067510, Brandon Curry, Signature Sotheby's International Realty Bham. Realcomp II
- $254,9003 bd1 ba1k sqft419 W Twelve Mile Rd, Royal Oak, MI 48073For SaleMLS ID #20261040785, Cameron Hansson, New Era Real Estate LLC. Realcomp II
- $398,9003 bd3 ba2.4k sqft626 Fairway Dr, Royal Oak, MI 48073For SaleMLS ID #20261083134, Maria Kopicki, Coldwell Banker Professionals-Birm. Realcomp II
