Skip main navigation
Sold for $425,000
  • $425,000

    401 Walnut Ave, Royal Oak, MI 48073

    3beds
    2,203sqft
    Single Family Residence
    Built in 1950
    4,791.6 Square Feet Lot
    $428,500 Zestimate®
    $193/sqft
    $3,193 Estimated rent

    Home value

    $428,500

    $407,000 - $450,000

    $3,193/mo

    Zestimate® history
    Loading
    Loading...

    Owner options

    List your home for rent

    $3,193/mo

    Rent Zestimate®

    Find your next renter with Zillow Rental Manager. Plus, with online applications, you can quickly screen prospective tenants – for free.

    Learn more

    $3,193/mo

    Rent Zestimate®

    Refinance and save

    $2,742/mo

    Est. payment

    Refinancing to a lower rate could help reduce your monthly payments and save thousands over the life of the loan.

    See today's rates

    $2,742/mo

    Est. payment

    Explore your selling options

    Work with a Zillow partner agent

    Leverage their expertise and Zillow's premium Showcase listings to get your home seen by more buyers.

    Get started

    List with your own agent

    Get your home in front of millions of buyers by listing it on Zillow.

    Learn how to do it

    Sell it yourself

    Take full control of how buyers see your home on Zillow by listing For Sale by Owner (FSBO).

    List your home

    What's special

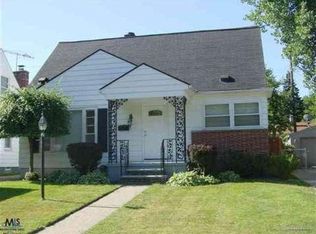
    Welcome to 401 Walnut Avenue, nestled in one of Royal Oak’s most sought-after neighborhoods! Just a stone’s throw from Vinsetta Blvd., parks, and more! Step inside to discover a haven of luxury. Hardwood and luxury plank flooring throughout the entire property create a warm and inviting atmosphere. The kitchen is full of premium quality and updated design, offering exceptional functionality and ample storage space. And for those who crave extra dining space, the dining room addition provides that highly coveted extra table. The dining area features a sliding door that leads to your private patio, perfect for alfresco dining. And if you prefer to entertain indoors, head straight down to the finished basement. This spacious recreation room boasts a cozy fireplace, a half-bath, a laundry room, and an office, making it the ideal spot for entertaining guests or working from home. The backyard is also a haven of privacy, with two-thirds of it now enclosed by a privacy fence. Whether you’re enjoying a relaxing evening on the patio or hosting a lively gathering in the basement, 401 Walnut Avenue offers the perfect blend of comfort, convenience, and style. You’ll find yourself surrounded by a vibrant community. The neighborhood boasts easy access to shopping, restaurants, and entertainment options in Downtown Royal Oak, Clawson, Berkley, Ferndale, and Birmingham.

    Zillow last checked:

    Listing updated:

    Listed by:

    Jessica Tremonti 313-478-0819,

    Century 21 Curran & Oberski

    Bought with:

    Carrie Briskin, 6501431220

    Real Estate One-Troy

    Source: Realcomp II,MLS#: 20261020322MLS Logo

    Facts & features

    Interior

    Bedrooms & bathrooms
    • Bedrooms: 3
    • Bathrooms: 2
    • Full bathrooms: 1
    • 1/2 bathrooms: 1
    Primary bedroom
    • Level: Entry
    • Area: 110
    • Dimensions: 11 X 10
    Bedroom
    • Level: Entry
    • Area: 88
    • Dimensions: 8 X 11
    Bedroom
    • Level: Second
    • Area: 190
    • Dimensions: 19 X 10
    Other
    • Level: Entry
    • Area: 35
    • Dimensions: 5 X 7
    Other
    • Level: Basement
    • Area: 25
    • Dimensions: 5 X 5
    Dining room
    • Level: Entry
    • Area: 90
    • Dimensions: 10 X 9
    Kitchen
    • Level: Entry
    • Area: 126
    • Dimensions: 14 X 9
    Laundry
    • Level: Basement
    • Area: 77
    • Dimensions: 11 X 7
    Living room
    • Level: Entry
    • Area: 209
    • Dimensions: 19 X 11
    Heating
    • Forced Air, Natural Gas
    Cooling
    • Central Air
    Appliances
    • Included: Dishwasher, Dryer, Free Standing Electric Oven, Free Standing Refrigerator, Microwave, Washer
    Features
    • Basement: Finished
    • Has fireplace: Yes
    • Fireplace features: Electric, Living Room
    Interior area
    • Total interior livable area: 2,203 sqft
    • Finished area above ground: 1,251
    • Finished area below ground: 952

    Property

    Parking
    • Total spaces: 1
    • Parking features: One Car Garage, Detached, Electricityin Garage, Garage Door Opener
    • Garage spaces: 1
    Features
    • Levels: One And One Half
    • Stories: 1
    • Entry location: GroundLevelwSteps
    • Pool features: None
    • Fencing: Back Yard,Fenced
    Lot
    • Size: 4,791 sqft
    • Dimensions: 44 x 107.5
    Details
    • Parcel number: 2509479006
    • Special conditions: Short Sale No,Standard

    Construction

    Type & style
    • Home type: SingleFamily
    • Architectural style: Bungalow
    • Property subtype: Single Family Residence
    Materials
    • Aluminum Siding, Stone
    • Foundation: Basement, Block
    Condition
    • New construction: No
    • Year built: 1950

    Utilities & green energy

    • Sewer: Public Sewer
    • Water: Public

    Community & neighborhood

    Location
    • Region: Royal Oak
    • Subdivision: SUNNYBROOK

    Other

    Other facts
    • Listing agreement: Exclusive Right To Sell
    • Listing terms: Cash,Conventional,FHA,Va Loan

    Price history

    DateEventPrice
    5/15/2026Sold$425,000+6.3%$193/sqft
    Source: Realcomp II #20261020322 Report a problem
    4/13/2026Pending sale$400,000$182/sqft
    Source: Realcomp II #20261020322 Report a problem
    4/9/2026Listed for sale$400,000+29%$182/sqft
    Source: Realcomp II #20261020322 Report a problem
    5/6/2022Sold$310,000+14.9%$141/sqft
    Source: Realcomp II #2220024206 Report a problem
    4/12/2022Pending sale$269,900$123/sqft
    Source: Realcomp II #2220024206 Report a problem
    4/8/2022Listed for sale$269,900$123/sqft
    Source: Realcomp II #2220024206 Report a problem

    Public tax history

    YearProperty taxesTax assessment
    2024-- $137,420 +6.4%
    2023-- $129,130 +11.4%
    2022-- $115,880 +7.3%
    2021-- $108,010 +0.8%
    2020-- $107,130 +9.9%
    2019-- $97,510 +6.6%
    2018-- $91,510
    2017-- $91,510 +10.7%
    2015-- $82,660 +2.7%
    2014-- $80,520 +20.6%
    2011-- $66,790 -1.3%
    2010$2,422 +0.8%$67,700 -11.4%
    2009$2,402 +34.1%$76,450 -51.2%
    2005$1,792 $156,530 +69.8%
    2003-- $92,180 +14.4%
    2002-- $80,590 +55.7%
    2001$1,834 +2.4%$51,770 +3.2%
    2000$1,790 $50,170

    Find assessor info on the county website

    Neighborhood: 48073

    Nearby schools

    GreatSchools rating
    Get a cash offer in 3 minutes
    Find out how much your home could sell for in as little as 3 minutes with a no-obligation cash offer.
    Estimated market value
    $428,500
    Get a cash offer in 3 minutes
    Find out how much your home could sell for in as little as 3 minutes with a no-obligation cash offer.
    Estimated market value
    $428,500