Welcome to 410 W 12 Mile Rd! With a full bathroom upstairs, this bungalow features 3 bedrooms and 2 full baths. Featuring a kitchen updated in 2024 and updated bathrooms. The furnace and a/c were updated in 2024. The waterline was replace in 2026. Basement waterproofing and sump pump done in 2019. Located near major freeways for easy commute and biking/walking distance to the fun of downtown Royal Oak! This home is updated top to bottom all you have to do is move in! Contact your agent for a showing today! BATVAI
Active
$324,900
410 W Twelve Mile Rd, Royal Oak, MI 48073
3beds
1,479sqft
Single Family Residence
Built in 1922
5,662 Square Feet Lot
$-- Zestimate®
$220/sqft
$-- HOA
What's special
Updated bathrooms
- 3 days
- 423
- 23
Zillow last checked:
Listing updated:
Listed by:
Autumn Bentley 313-895-6932,
National Realty Centers Northv 248-468-1444
Source: MichRIC,MLS#: 26050973
Facts & features
Interior
Bedrooms & bathrooms
- Bedrooms: 3
- Bathrooms: 2
- Full bathrooms: 2
- Main level bedrooms: 2
Primary bedroom
- Level: Upper
- Area: 210
- Dimensions: 15.00 x 14.00
Bedroom 2
- Level: Main
- Area: 110
- Dimensions: 11.00 x 10.00
Bedroom 3
- Level: Main
- Area: 120
- Dimensions: 12.00 x 10.00
Primary bathroom
- Level: Upper
- Area: 49
- Dimensions: 7.00 x 7.00
Bathroom 2
- Level: Main
- Area: 36
- Dimensions: 6.00 x 6.00
Dining room
- Level: Main
- Area: 160
- Dimensions: 16.00 x 10.00
Kitchen
- Level: Main
- Area: 100
- Dimensions: 10.00 x 10.00
Living room
- Level: Main
- Area: 224
- Dimensions: 16.00 x 14.00
Heating
- Forced Air
Cooling
- Central Air
Appliances
- Included: Dishwasher, Disposal, Dryer, Microwave, Oven, Refrigerator, Washer
- Laundry: Gas Dryer Hookup, In Basement
Features
- Flooring: Carpet, Wood
- Basement: Full
- Number of fireplaces: 1
- Fireplace features: Living Room
Interior area
- Total structure area: 1,479
- Total interior livable area: 1,479 sqft
- Finished area below ground: 0
Property
Parking
- Total spaces: 1
- Parking features: Garage Door Opener, Detached
- Garage spaces: 1
Features
- Stories: 2
- Fencing: Privacy
Lot
- Size: 5,662 Square Feet
- Dimensions: 40 x 137
Details
- Parcel number: 2509481018
Construction
Type & style
- Home type: SingleFamily
- Property subtype: Single Family Residence
Materials
- Aluminum Siding
- Roof: Asphalt
Condition
- New construction: No
- Year built: 1922
Utilities & green energy
- Sewer: Public Sewer
- Water: Public
Community & HOA
Location
- Region: Royal Oak
Financial & listing details
- Price per square foot: $220/sqft
- Tax assessed value: $68,330
- Annual tax amount: $2,620
- Date on market: 9/24/2026
- Listing terms: Cash,FHA,VA Loan,Conventional
- Road surface type: Paved
Estimated market value
Not available
Estimated sales range
Not available
Not available
Price history
| Date | Event | Price |
|---|---|---|
| 9/24/2026 | Listed for sale | $324,900+384.9%$220/sqft |
Source:  MichRIC #26050973 Report a problem MichRIC #26050973 Report a problem | ||
| 10/14/2009 | Sold | $67,000+3.1%$45/sqft |
Source: Public Record Report a problem | ||
| 7/13/2009 | Listing removed | $65,000$44/sqft |
Source: Prudential Real Estate #29080931 Report a problem | ||
| 6/20/2009 | Listed for sale | $65,000-64.3%$44/sqft |
Source: Prudential Real Estate #29080931 Report a problem | ||
| 1/3/2007 | Sold | $182,000+64%$123/sqft |
Source: Public Record Report a problem | ||
| 3/7/1997 | Sold | $111,000+22.7%$75/sqft |
Source: Public Record Report a problem | ||
| 10/2/1996 | Sold | $90,500$61/sqft |
Source: Public Record Report a problem | ||
Public tax history
| Year | Property taxes | Tax assessment |
|---|---|---|
| 2025 | -- | $108,530 +7.5% |
| 2024 | -- | $101,000 +7.4% |
| 2023 | -- | $94,040 +6.7% |
| 2022 | -- | $88,110 +7.1% |
| 2021 | -- | $82,290 +2.4% |
| 2020 | -- | $80,370 +9.6% |
| 2019 | -- | $73,360 +7.4% |
| 2018 | -- | $68,300 |
| 2017 | -- | $68,300 +12.3% |
| 2015 | -- | $60,810 +2.6% |
| 2014 | -- | $59,270 +11.6% |
| 2011 | -- | $53,100 -2.1% |
| 2010 | $1,958 -42.4% | $54,260 -18.3% |
| 2009 | $3,400 | $66,410 |
Find assessor info on the county website
Monthly payment
Est. payment
Payment breakdown
Explore the cost of this home by adjusting the details. Changes won't be saved.Climate risks
Neighborhood: 48073
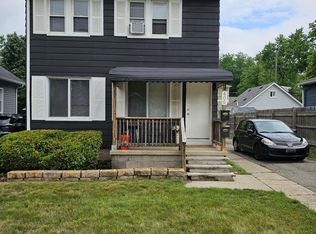
- $197,8002 bd1 ba750 sqft406 W Twelve Mile Rd #1, Royal Oak, MI 48073Off Market
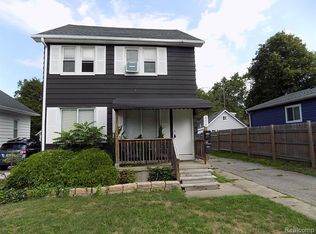
- $144,9001 bd1 ba550 sqft406 W Twelve Mile Rd #2, Royal Oak, MI 48073Off Market
- $303,2003 bd2 ba1.3k sqft406 W 12 Mile Rd, Royal Oak, MI 48073Off Market
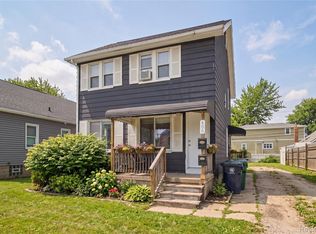
- $285,0003 bd2 ba1.4k sqft406 W Twelve Mile Rd, Royal Oak, MI 48073For Sale
Similar homes
- $300,0003 bd1 ba1.7k sqft317 Walnut Ave, Royal Oak, MI 48073For Sale
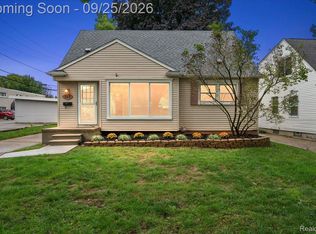
 MLS ID #20261075758, Nicholas Bastianelli, Real Broker, LLC Troy. Realcomp II
 - $359,0003 bd2 ba1.5k sqft232 W Houstonia Ave, Royal Oak, MI 48073For Sale
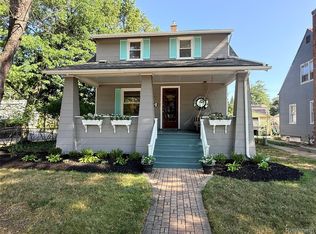 MLS ID #20261073313, Susan Hill, The Agency Hall & Hunter. Realcomp II
 - $369,9003 bd2 ba1.9k sqft1606 Red Run Dr, Royal Oak, MI 48073For Sale
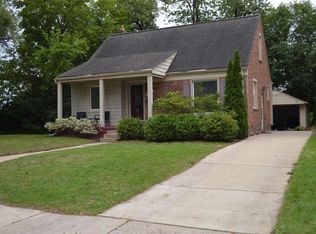
 MLS ID #50222782, Kenneth Minne, Pilot Property Group - Residential LLC. MiRealSource
 - $369,0003 bd2 ba1.3k sqft2931 Rochester Rd, Royal Oak, MI 48073For Sale
 MLS ID #20261076841, Rachel Smith, Thrive Realty Company. Realcomp II
 - $299,9003 bd3 ba1.2k sqft3225 N Vermont Ave, Royal Oak, MI 48073For SaleMLS ID #20261076863, Christina Gennari, KW Domain. Realcomp II
- $369,9003 bd1 ba1.7k sqft3617 Linwood Ave, Royal Oak, MI 48073For SaleMLS ID #20261076165, Ali M Beydoun, Got Key'D Realty. Realcomp II
- $275,0003 bd1 ba1.4k sqft3409 Woodland Ave, Royal Oak, MI 48073For SaleMLS ID #20261076588, Michael Perna, EXP Realty The Perna Team. Realcomp II
- $349,9003 bd2 ba1.9k sqft120 Charlotte Ave, Royal Oak, MI 48073For SaleMLS ID #20261073848, Jill L Gourand, National Realty Centers, Inc. Realcomp II
- $335,0003 bd2 ba1.6k sqft2712 N Vermont Ave, Royal Oak, MI 48073For SaleMLS ID #20261065676, Prasanna Mohanachandran, Century 21 Professionals Troy. Realcomp II
- $285,0003 bd1 ba1.3k sqft118 Midland Blvd, Royal Oak, MI 48073New ConstructionMLS ID #20261071412, Darlene Jackson, Max Broock, REALTORS®-Birmingham. Realcomp II
- $357,0003 bd2 ba1.2k sqft409 Gardenia Ave, Royal Oak, MI 48067For SaleMLS ID #20261076009, Stacy Miletti, Real Estate One-Troy. Realcomp II
- $350,0003 bd2 ba1k sqft1618 Englewood Ave, Royal Oak, MI 48073For SaleMLS ID #20261074587, Katie A Wright, Keller Williams Premier. Realcomp II
- $334,8003 bd1 ba1.3k sqft804 N Vermont Ave, Royal Oak, MI 48067For SaleMLS ID #50222595, Jennifer Caira-Lauff, Real Estate One Chesterfield. MiRealSource
- $339,9003 bd2 ba2.1k sqft2925 N Alexander Ave, Royal Oak, MI 48073For SaleMLS ID #20261069846, Matthew Kallabat, Top Agent Realty. Realcomp II
- $285,0003 bd2 ba1.4k sqft406 W Twelve Mile Rd, Royal Oak, MI 48073For SaleMLS ID #20261053838, Garrett Blair, Douglas Rose Realty. Realcomp II
- $329,9003 bd2 ba1.5k sqft2233 Edgewood Blvd, Berkley, MI 48072For SaleMLS ID #20261076158, Brie Cocroft, Max Broock, REALTORS-Royal Oak. Realcomp II
- $349,9903 bd2 ba1.6k sqft705 Millard Ave, Royal Oak, MI 48073For SaleMLS ID #20261061524, Christopher J Lynn, Good Company. Realcomp II
- $355,0003 bd2 ba1.4k sqft3402 Elmhurst Ave, Royal Oak, MI 48073For SaleMLS ID #20261068326, Jonathan Zaia, EXP Z Real Estate. Realcomp II
- $354,9004 bd3 ba1.8k sqft3026 Linwood Ct, Royal Oak, MI 48073For SaleMLS ID #20261068620, Cole Bremer, Good Company. Realcomp II
- $259,9003 bd1 ba1k sqft419 W Twelve Mile Rd, Royal Oak, MI 48073For SaleMLS ID #20261040785, Cameron Hansson, New Era Real Estate LLC. Realcomp II
