Welcome to 411 W 12 Mile Rd, a classic Royal Oak Cape Cod with mid-century character to spare. Beautiful wood trim runs throughout the home, and rounded coved ceiling trays add the kind of architectural detail you just don't find in newer construction. The updated kitchen is move-in ready with all-new appliances and new flooring, so you can start cooking on day one. With 3 bedrooms and 2 full baths, there's room for everyone without anyone waiting in line. A full basement offers plenty of storage and the flexibility to finish it into a rec room, office, or gym down the road. Outside, a large deck overlooks a well-sized fenced backyard that's ready for summer cookouts, gardening, or pets to roam. A 2-car detached garage rounds out the package with room for vehicles, tools, and toys. All this with easy access to everything Royal Oak has to offer. Charm, updates, and space in one great package. Schedule your showing today!
Active
$340,000
411 W Twelve Mile Rd, Royal Oak, MI 48073
3beds
1,188sqft
Single Family Residence
Built in 1925
6,098 Square Feet Lot
$329,900 Zestimate®
$286/sqft
$-- HOA
What's special
- 17 days
- 495
- 72
Zillow last checked:
Listing updated:
Listed by:
Kayla Gomez 734-548-2601,
Five Star Real Estate-Lansing 517-507-0068,
Rachel Perez 517-435-9169,
Five Star Real Estate-Lansing
Source: MichRIC,MLS#: 26058000
Facts & features
Interior
Bedrooms & bathrooms
- Bedrooms: 3
- Bathrooms: 2
- Full bathrooms: 2
- Main level bedrooms: 2
Primary bedroom
- Level: Upper
- Area: 354.64
- Dimensions: 24.80 x 14.30
Bedroom 2
- Level: Main
- Area: 111.1
- Dimensions: 11.11 x 10.00
Bedroom 3
- Level: Main
- Area: 131.89
- Dimensions: 12.10 x 10.90
Dining room
- Level: Main
- Area: 122.31
- Dimensions: 12.11 x 10.10
Kitchen
- Level: Main
- Area: 107.52
- Dimensions: 11.20 x 9.60
Living room
- Level: Main
- Area: 178.3
- Dimensions: 13.11 x 13.60
Heating
- Forced Air
Cooling
- Central Air
Appliances
- Included: Dishwasher, Dryer, Microwave, Range, Refrigerator, Washer
- Laundry: In Basement, Sink
Features
- Ceiling Fan(s)
- Flooring: Carpet, Tile, Wood
- Basement: Daylight,Full
- Number of fireplaces: 1
- Fireplace features: Living Room
Interior area
- Total structure area: 1,188
- Total interior livable area: 1,188 sqft
- Finished area below ground: 0
Video & virtual tour
Property
Parking
- Total spaces: 2
- Parking features: Garage Door Opener, Detached
- Garage spaces: 2
Features
- Stories: 2
- Patio & porch: Scrn Porch
Lot
- Size: 6,098 Square Feet
- Dimensions: 148 x 40
Details
- Parcel number: 2516226005
- Zoning description: residential
Construction
Type & style
- Home type: SingleFamily
- Architectural style: Cape Cod
- Property subtype: Single Family Residence
Materials
- Aluminum Siding, Vinyl Siding
- Roof: Shingle
Condition
- New construction: No
- Year built: 1925
Utilities & green energy
- Sewer: Public Sewer
- Water: Public
Community & HOA
Community
- Security: Smoke Detector(s)
Location
- Region: Royal Oak
Financial & listing details
- Price per square foot: $286/sqft
- Tax assessed value: $133,490
- Annual tax amount: $5,117
- Date on market: 11/2/2026
- Listing terms: Cash,FHA,VA Loan,MSHDA,Conventional
Estimated market value
$329,900
$313,000 - $346,000
$2,314/mo
Price history
| Date | Event | Price |
|---|---|---|
| 11/2/2026 | Listed for sale | $340,000+36%$286/sqft |
Source:  MichRIC #26058000 Report a problem | ||
| 6/26/2019 | Sold | $250,000+44.1%$210/sqft |
Source: Public Record Report a problem | ||
| 4/22/2013 | Sold | $173,500-11%$146/sqft |
Source: Public Record Report a problem | ||
| 4/4/2006 | Sold | $195,000$164/sqft |
Source: Public Record Report a problem | ||
Public tax history
| Year | Property taxes | Tax assessment |
|---|---|---|
| 2025 | -- | $144,730 +7.4% |
| 2024 | -- | $134,780 +6% |
| 2023 | -- | $127,170 +3.7% |
| 2022 | -- | $122,660 +6.8% |
| 2021 | -- | $114,890 +2.5% |
| 2020 | -- | $112,140 +27.6% |
| 2019 | -- | $87,880 +11.5% |
| 2018 | -- | $78,810 |
| 2017 | -- | $78,810 +11% |
| 2015 | -- | $71,030 +8.6% |
| 2014 | -- | $65,400 -1.2% |
| 2011 | -- | $66,180 -3.6% |
| 2010 | $3,518 +23.1% | $68,680 -14.3% |
| 2009 | $2,858 +115.9% | $80,100 -33.7% |
| 2005 | $1,324 | $120,860 +58.7% |
| 2003 | -- | $76,160 +12.1% |
| 2002 | -- | $67,940 +71.2% |
| 2001 | $1,406 +2.5% | $39,690 +3.2% |
| 2000 | $1,372 | $38,460 |
Find assessor info on the county website
Monthly payment
Est. payment
Payment breakdown
Explore the cost of this home by adjusting the details. Changes won't be saved.Climate risks
Neighborhood: 48073
Similar homes
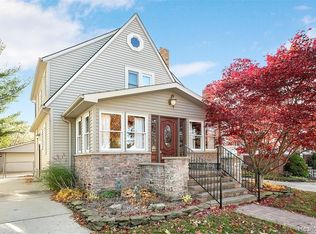
- $365,0003 bd2 ba1.4k sqft332 Normandy Rd, Royal Oak, MI 48073For Sale

 MLS ID #26052243, Jeffrey Bortnick, New Home Experts. MichRIC
- $409,9004 bd2 ba1.6k sqft120 E Houstonia Ave, Royal Oak, MI 48073For Sale
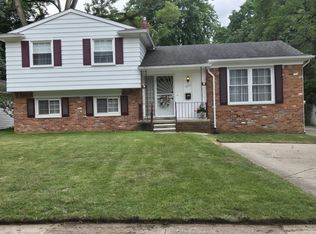 MLS ID #26055228, David Conselyea, Ralph Conselyea Realtor. MichRIC
- $435,0003 bd2 ba1.6k sqft1908 Lloyd Ave, Royal Oak, MI 48073For Sale

 MLS ID #20261080920, Nancy R Robinson, Real Broker, LLC Berkley. Realcomp II
- $309,9003 bd2 ba1.5k sqft711 Kayser Ave, Royal Oak, MI 48067For Sale
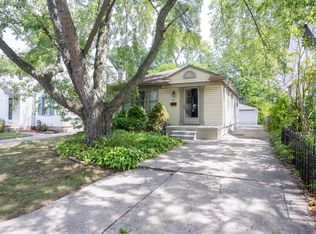 MLS ID #26044603, Thomas Gilliam, RE/MAX Classic. MichRIC
- $379,9003 bd2 ba1.5k sqft2679 Oxford Rd, Berkley, MI 48072For SaleMLS ID #26048895, Jaye Sanders, Nextpointe Real Estate Service. MichRIC
- $359,9003 bd1 ba1.3k sqft15690 Birwood Ave, Beverly Hills, MI 48025For SaleMLS ID #20261085641, Andrea L Courey, 3DX Real Estate LLC. Realcomp II
- $325,0003 bd2 ba1.2k sqft28531 Greening St, Farmington Hills, MI 48334For SaleMLS ID #26059421, Sonseeahray Harvin, Redfin Corporation. MichRIC
- $340,0003 bd2 ba1.4k sqft2545 W Hickory Grove Rd, Bloomfield Hills, MI 48302For SaleMLS ID #26058751, Karen Greenwood, Coldwell Banker Professionals. MichRIC
- $230,0003 bd1 ba1.1k sqft527 E Sunnybrook Dr, Royal Oak, MI 48073For SaleMLS ID #20261025234, Pamela McCoy, Benchmark Realty Group Inc. Realcomp II
- $460,0003 bd2 ba1.4k sqft4302 Arlington Dr, Royal Oak, MI 48073For SaleMLS ID #26045870, Karen Greenwood, Coldwell Banker Professionals. MichRIC
- $299,0004 bd1 ba1.1k sqft2226 Kipling Ave, Berkley, MI 48072For Sale
 MLS ID #50225515, Elena Filimon, Realteam Real Estate. MiRealSource
- $284,9003 bd2 ba1.4k sqft3023 Serra Dr, Sterling Heights, MI 48310For SaleMLS ID #50226812, Julian Llera, Realty Executives Home Towne Shelby. MiRealSource
- $249,0003 bd2 ba1.5k sqft14031 Labelle St, Oak Park, MI 48237For SaleMLS ID #50226931, Jeffrey Glover, KW Professionals. MiRealSource
- $369,0002 bd1 ba1k sqft951 E Square Lake Rd, Troy, MI 48085For SaleMLS ID #26042918, Bashar Toubia, One America Realty. MichRIC
- $309,9003 bd2 ba1.4k sqft22905 Violet St, Saint Clair Shores, MI 48082For SaleMLS ID #50223533, Charles G D'Luge, Real Estate One Chesterfield. MiRealSource
- $250,0003 bd1 ba1.3k sqft249 S Chocolay Ave, Clawson, MI 48017For SaleMLS ID #20261077323, Jim Shaffer, Good Company. Realcomp II
- $350,0003 bd2 ba1.4k sqft306 Ridge Rd, Grosse Pointe Farms, MI 48236For SaleMLS ID #50227166, Shana Sine Cameron, Sine & Monaghan LLC. MiRealSource
- $250,0003 bd2 ba1k sqft3220 Edgeworth St, Ferndale, MI 48220For SaleMLS ID #26056344, Juliet McNamara, Foxway Realty LLC. MichRIC
- $499,0003 bd2 ba1.7k sqft10504 Borgman Ave, Huntington Woods, MI 48070For SaleMLS ID #20261080778, Christine Lynn, The Agency Hall & Hunter. Realcomp II
