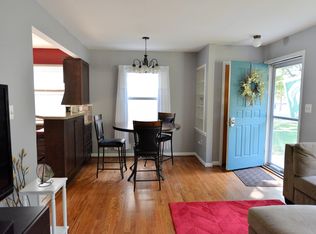
Royal Oak living at its finest — welcome to 326 Walnut Avenue, a beautifully updated 3-bedroom, 2-bathroom home that puts you right in the heart of one of Metro Detroit's most beloved communities. Inside, refinished hardwood floors flow throughout the entire home, freshly painted and move-in ready from day one. The updated kitchen is a standout, featuring white cabinetry, quartz countertops, and stainless steel appliances — clean, modern, and built for everyday living. Two full bathrooms mean no compromises, and the finished basement with newly epoxied floors adds tremendous bonus living space, a dedicated utility and work room, and plenty of storage — a valuable find, in addition to smart home features in the upstairs living room and basement. Step outside to a fully fenced backyard with a large deck, a charming organic garden, and a 2-car detached garage. The details have been diligently maintained — hot water heater replaced March 2022 and brand new gutter leaf guards and downspouts installed March 2026 — giving the next owner genuine peace of mind. Located just steps from Vinsetta and nearby parks, with Royal Oak's thriving downtown just minutes away — packed with restaurants, coffee shops, boutiques, and live music. Add in the Detroit Zoo, the weekly Farmers Market, beloved annual events like Arts, Beats & Eats, and easy access to Birmingham, Ferndale, and downtown Detroit, and this location simply can't be beat. Schedule your showing today! Some photos are digitally staged.
For sale
$350,000
326 Walnut Ave, Royal Oak, MI 48073
3beds
1,986sqft
Single Family Residence
Built in 1950
4,791 Square Feet Lot
$344,600 Zestimate®
$176/sqft
$-- HOA
What's special
- 26 days
- 280
- 26
Likely to sell faster than
Zillow last checked:
Listing updated:
Listed by:
Erik Wright 313-784-9879,
Social House Real Estate Group LLC 313-784-9879
Source: Realcomp II,MLS#: 20261065180
Facts & features
Interior
Bedrooms & bathrooms
- Bedrooms: 3
- Bathrooms: 2
- Full bathrooms: 2
Bedroom
- Level: Entry
- Area: 99
- Dimensions: 11 X 9
Bedroom
- Level: Entry
- Area: 132
- Dimensions: 11 X 12
Bedroom
- Level: Second
- Area: 231
- Dimensions: 21 X 11
Other
- Level: Entry
- Area: 56
- Dimensions: 8 X 7
Other
- Level: Basement
- Area: 42
- Dimensions: 6 X 7
Flex room
- Level: Basement
- Area: 527
- Dimensions: 31 X 17
Kitchen
- Level: Entry
- Area: 135
- Dimensions: 9 X 15
Living room
- Level: Entry
- Area: 176
- Dimensions: 11 X 16
Heating
- Forced Air, Natural Gas
Cooling
- Central Air
Features
- Basement: Finished
- Has fireplace: No
Interior area
- Total interior livable area: 1,986 sqft
- Finished area above ground: 1,218
- Finished area below ground: 768
Video & virtual tour
Property
Parking
- Total spaces: 2
- Parking features: Two Car Garage, Detached
- Garage spaces: 2
Features
- Levels: One And One Half
- Stories: 1.5
- Entry location: GroundLevel
- Patio & porch: Deck
- Pool features: None
- Fencing: Back Yard,Fenced
Lot
- Size: 4,791 Square Feet
- Dimensions: 44 x 106.52
Details
- Parcel number: 2509478019
- Special conditions: Short Sale No,Standard
Construction
Type & style
- Home type: SingleFamily
- Architectural style: Bungalow
- Property subtype: Single Family Residence
Materials
- Vinyl Siding
- Foundation: Basement, Block
Condition
- New construction: No
- Year built: 1950
Utilities & green energy
- Sewer: Public Sewer
- Water: Public
Community & HOA
Community
- Subdivision: SUNNYBROOK
HOA
- Has HOA: No
Location
- Region: Royal Oak
Financial & listing details
- Price per square foot: $176/sqft
- Tax assessed value: $109,880
- Annual tax amount: $6,096
- Date on market: 8/17/2026
- Cumulative days on market: 26 days
- Listing agreement: Exclusive Right To Sell
- Listing terms: Cash,Conventional,FHA,Va Loan
- Exclusions: Exclusion(s) Do Not Exist
Estimated market value
$344,600
$327,000 - $362,000
$2,189/mo
Price history
| Date | Event | Price |
|---|---|---|
| 10/10/2026 | Listed for sale | $350,000-4.1%$176/sqft |
Source:  Realcomp II #20261065180 Report a problem Realcomp II #20261065180 Report a problem | ||
| 9/15/2026 | Listing removed | $365,000$184/sqft |
Source: Realcomp II #20261065180 Report a problem | ||
| 9/5/2026 | Listed for sale | $365,000$184/sqft |
Source: Realcomp II #20261065180 Report a problem | ||
| 8/27/2026 | Listing removed | $365,000$184/sqft |
Source: Realcomp II #20261065180 Report a problem | ||
| 8/17/2026 | Listed for sale | $365,000+75.9%$184/sqft |
Source: Realcomp II #20261065180 Report a problem | ||
| 5/14/2026 | Listing removed | $2,400$1/sqft |
Source: Zillow Rentals Report a problem | ||
| 4/21/2026 | Listed for rent | $2,400+20%$1/sqft |
Source: Zillow Rentals Report a problem | ||
| 11/15/2023 | Listing removed | -- |
Source: Zillow Rentals Report a problem | ||
| 11/5/2023 | Price change | $2,000-20%$1/sqft |
Source: Zillow Rentals Report a problem | ||
| 10/22/2023 | Listed for rent | $2,500$1/sqft |
Source: Zillow Rentals Report a problem | ||
| 8/24/2020 | Sold | $207,500-7.8%$104/sqft |
Source: Public Record Report a problem | ||
| 7/9/2020 | Pending sale | $225,000$113/sqft |
Source: Keller Williams Lakeside #2200045859 Report a problem | ||
| 7/2/2020 | Price change | $225,000-6.3%$113/sqft |
Source: Keller Williams Lakeside #2200045859 Report a problem | ||
| 6/19/2020 | Listed for sale | $240,000+38.7%$121/sqft |
Source: Keller Williams Lakeside #2200045859 Report a problem | ||
| 4/20/2016 | Sold | $173,000-1.1%$87/sqft |
Source:  MiRealSource #31279949 Report a problem MiRealSource #31279949 Report a problem | ||
| 2/17/2016 | Pending sale | $175,000$88/sqft |
Source: Realteam Real Estate #31279949 Report a problem | ||
| 2/17/2016 | Listed for sale | $175,000-2.7%$88/sqft |
Source: Realteam Real Estate #31279949 Report a problem | ||
| 10/30/2014 | Listing removed | $179,900$91/sqft |
Source: Keller Williams Realty - Lakeside Market Center #31215786 Report a problem | ||
| 9/16/2014 | Price change | $179,900-2.7%$91/sqft |
Source: Keller Williams Realty - Lakeside Market Center #31210589 Report a problem | ||
| 9/13/2014 | Price change | $184,900-2.6%$93/sqft |
Source: Keller Williams Realty - Lakeside Market Center #31210589 Report a problem | ||
| 9/5/2014 | Listed for sale | $189,900+99.7%$96/sqft |
Source: Keller Williams Realty - Lakeside Market Center #31210589 Report a problem | ||
| 4/5/2012 | Sold | $95,100-4.8%$48/sqft |
Source: Public Record Report a problem | ||
| 1/15/2012 | Price change | $99,900-9.2%$50/sqft |
Source: Keller Williams #211120916 Report a problem | ||
| 12/7/2011 | Price change | $110,000-8.3%$55/sqft |
Source: Keller Williams #211120916 Report a problem | ||
| 11/21/2011 | Listed for sale | $120,000-31.4%$60/sqft |
Source: Keller Williams #211120916 Report a problem | ||
| 3/26/2002 | Sold | $174,900$88/sqft |
Source: Public Record Report a problem | ||
Public tax history
| Year | Property taxes | Tax assessment |
|---|---|---|
| 2025 | -- | $123,320 +7.4% |
| 2024 | -- | $114,800 +7.3% |
| 2023 | -- | $106,990 +6.9% |
| 2022 | -- | $100,110 +7% |
| 2021 | -- | $93,600 +1.1% |
| 2020 | -- | $92,570 +9.5% |
| 2019 | -- | $84,570 +7.4% |
| 2018 | -- | $78,720 |
| 2017 | -- | $78,720 +10.7% |
| 2015 | -- | $71,090 +2.5% |
| 2014 | -- | $69,330 +19.7% |
| 2011 | -- | $57,910 -1.3% |
| 2010 | $2,117 -9.9% | $58,650 -11% |
| 2009 | $2,350 -2.1% | $65,870 -59.4% |
| 2005 | $2,401 | $162,140 +103.9% |
| 2003 | -- | $79,530 +13.7% |
| 2002 | -- | $69,920 +56.2% |
| 2001 | $1,586 +2.4% | $44,770 +3.2% |
| 2000 | $1,548 | $43,390 |
Find assessor info on the county website
Monthly payment
Est. payment
Payment breakdown
Explore the cost of this home by adjusting the details. Changes won't be saved.Climate risks
Neighborhood: 48073
Similar homes
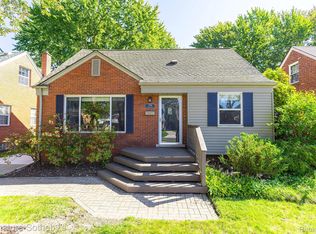
- $339,9003 bd1 ba1.7k sqft2716 N Connecticut Ave, Royal Oak, MI 48073For Sale
 MLS ID #20261081444, Dan A Gutfreund, Signature Sotheby's International Realty Bham. Realcomp II
 - $357,0003 bd2 ba1.6k sqft1518 Red Run Dr, Royal Oak, MI 48073For Sale

 MLS ID #26053076, Susan-Marie Maguire, Howard Hanna Real Estate. MichRIC
 - $398,9003 bd3 ba2.4k sqft626 Fairway Dr, Royal Oak, MI 48073For Sale
 MLS ID #20261083134, Maria Kopicki, Coldwell Banker Professionals-Birm. Realcomp II
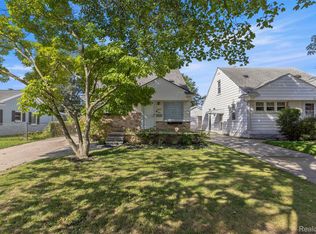
 - $369,9003 bd1 ba1.7k sqft3617 Linwood Ave, Royal Oak, MI 48073For Sale
 MLS ID #20261083456, Ali M Beydoun, Got Key'D Realty. Realcomp II
 - $359,0003 bd2 ba1.5k sqft232 W Houstonia Ave, Royal Oak, MI 48073For SaleMLS ID #20261073313, Susan Hill, The Agency Hall & Hunter. Realcomp II
- $334,9003 bd2 ba1.9k sqft1606 Red Run Dr, Royal Oak, MI 48073For Sale
 MLS ID #50222782, Kenneth Minne, Pilot Property Group - Residential LLC. MiRealSource
 - $379,9004 bd2 ba2.5k sqft103 Charlotte Ave, Royal Oak, MI 48073For SaleMLS ID #20261081314, Erica Wood, RE/MAX Eclipse. Realcomp II
- $374,9003 bd2 ba1.1k sqft2403 Crooks Rd, Royal Oak, MI 48073For SaleMLS ID #20261081158, Firas Manna, National Realty Centers, Inc. Realcomp II
- $364,9003 bd2 ba2k sqft2731 Crooks Rd, Royal Oak, MI 48073For SaleMLS ID #20261061917, Jeff Glover, KW Professionals. Realcomp II
- $420,0003 bd2 ba2.1k sqft525 Charlotte Ave, Royal Oak, MI 48073For SaleMLS ID #20261083358, Ryan VandenBoogaart, Real Estate One-Oxford. Realcomp II
- $349,9003 bd2 ba1.9k sqft1017 Amelia Ave, Royal Oak, MI 48073For SaleMLS ID #20261063159, Kevin Nowland, Nowland Real Estate, LLC. Realcomp II
- $357,0003 bd2 ba1.3k sqft2931 Rochester Rd, Royal Oak, MI 48073For SaleMLS ID #20261076841, Rachel Smith, Thrive Realty Company. Realcomp II
- $309,9003 bd2 ba1.4k sqft410 W Twelve Mile Rd, Royal Oak, MI 48073For SaleMLS ID #26050973, Autumn Bentley, National Realty Centers Northv. MichRIC
- $329,9003 bd2 ba2.1k sqft2925 N Alexander Ave, Royal Oak, MI 48073For SaleMLS ID #20261069846, Matthew Kallabat, Top Agent Realty. Realcomp II
- $425,0003 bd2 ba2.5k sqft1921 McDonald Ave, Royal Oak, MI 48073For SaleMLS ID #20261080790, Jim Shaffer, Good Company. Realcomp II
- $329,9003 bd2 ba1.5k sqft3022 N Blair Ave, Royal Oak, MI 48073For SaleMLS ID #20261078439, Joseph Simancas, @properties Christie's Int'l RE Grosse Pointe. Realcomp II
- $359,0003 bd3 ba2.3k sqft3208 Glenview Ave, Royal Oak, MI 48073For SaleMLS ID #20261065876, Marci R Burk, Caldera Real Estate Group. Realcomp II
- $290,0003 bd1 ba1.7k sqft317 Walnut Ave, Royal Oak, MI 48073For SaleMLS ID #20261075758, Nicholas Bastianelli, Real Broker, LLC Troy. Realcomp II
- $344,9004 bd3 ba1.8k sqft3026 Linwood Ct, Royal Oak, MI 48073For SaleMLS ID #20261068620, Cole Bremer, Good Company. Realcomp II
- $330,0003 bd2 ba1.6k sqft2712 N Vermont Ave, Royal Oak, MI 48073For SaleMLS ID #20261065676, Prasanna Mohanachandran, Century 21 Professionals Troy. Realcomp II
