Turn-key updated bungalow in Royal Oak with rich hardwood floors, an open floor plan, and a beautifully expanded upstairs primary suite. Welcoming front exterior with tidy landscaping leads into a bright living room with hardwood floors, crown molding, and wainscoting that flows through a wide opening into the custom kitchen, complete with granite counters, a stone tile backsplash, open shelving, and stainless steel appliances. Adjacent dining room features wainscoting, crown molding, and a pendant light, making a cute spot for everyday meals or entertaining. Two entry-level bedrooms share an updated full bath with a subway tile shower/tub combo. Head upstairs to the spacious primary suite, made possible by a thoughtful dormer addition, with a private en suite bath featuring an oversized glass walk-in shower. Partially finished basement provides great entertainment space, a half bath, and a separate laundry area with plenty of storage. Private fenced backyard with a wood deck and detached garage. Welcome Home!
Sold for $400,000
$400,000
1119 W Windemere Ave, Royal Oak, MI 48073
3beds
1,985sqft
Single Family Residence
Built in 1951
6,098 Square Feet Lot
$401,400 Zestimate®
$202/sqft
$3,116 Estimated rent
Home value
$401,400
$381,000 - $421,000
$3,116/mo
Zestimate® history
Owner options
List your home for rent
$3,116/mo
Rent Zestimate®
Find your next renter with Zillow Rental Manager. Plus, with online applications, you can quickly screen prospective tenants – for free.
$3,116/mo
Rent Zestimate®
Refinance and save
$2,645/mo
Est. payment
Refinancing to a lower rate could help reduce your monthly payments and save thousands over the life of the loan.
$2,645/mo
Est. payment
Explore your selling options
Work with a Zillow partner agent
Leverage their expertise and Zillow's premium Showcase listings to get your home seen by more buyers.
Get startedList with your own agent
Get your home in front of millions of buyers by listing it on Zillow.
Learn how to do itSell it yourself
Take full control of how buyers see your home on Zillow by listing For Sale by Owner (FSBO).
List your homeWhat's special
Zillow last checked:
Listing updated:
Listed by:
Jim Shaffer 248-834-3030,
Good Company
Bought with:
Thomas Apap, 6501461661
@properties Christie's Int'l R.E. Birmingham
Source: Realcomp II,MLS#: 20261029724
Facts & features
Interior
Bedrooms & bathrooms
- Bedrooms: 3
- Bathrooms: 3
- Full bathrooms: 2
- 1/2 bathrooms: 1
Primary bedroom
- Level: Second
- Area: 130
- Dimensions: 13 X 10
Bedroom
- Level: Entry
- Area: 132
- Dimensions: 12 X 11
Bedroom
- Level: Entry
- Area: 90
- Dimensions: 10 X 9
Primary bathroom
- Level: Second
- Area: 72
- Dimensions: 12 X 6
Other
- Level: Entry
- Area: 49
- Dimensions: 7 X 7
Other
- Level: Entry
- Area: 20
- Dimensions: 5 X 4
Dining room
- Level: Entry
- Area: 64
- Dimensions: 8 X 8
Kitchen
- Level: Entry
- Area: 88
- Dimensions: 11 X 8
Laundry
- Level: Basement
- Area: 98
- Dimensions: 14 X 7
Living room
- Level: Entry
- Area: 168
- Dimensions: 14 X 12
Heating
- Forced Air, Natural Gas
Cooling
- Central Air
Appliances
- Included: Dishwasher, Disposal, Dryer, Free Standing Gas Oven, Free Standing Refrigerator, Microwave, Washer
Features
- Basement: Finished
- Has fireplace: Yes
- Fireplace features: Electric, Master Bedroom
Interior area
- Total interior livable area: 1,985 sqft
- Finished area above ground: 1,200
- Finished area below ground: 785
Property
Parking
- Total spaces: 1.5
- Parking features: Oneand Half Car Garage, Detached
- Garage spaces: 1.5
Features
- Levels: One And One Half
- Stories: 1.5
- Entry location: GroundLevelwSteps
- Patio & porch: Deck, Porch
- Exterior features: Lighting
- Pool features: None
- Fencing: Fenced
Lot
- Size: 6,098 Square Feet
- Dimensions: 50 x 118.5
Details
- Parcel number: 2504380009
- Special conditions: Short Sale No,Standard
Construction
Type & style
- Home type: SingleFamily
- Architectural style: Bungalow
- Property subtype: Single Family Residence
Materials
- Vinyl Siding
- Foundation: Basement, Block
Condition
- New construction: No
- Year built: 1951
Utilities & green energy
- Sewer: Public Sewer
- Water: Public
Community & HOA
Community
- Subdivision: CHARTER OAK CORPS ARLINGTON HEIGHTS
HOA
- Has HOA: No
Location
- Region: Royal Oak
Financial & listing details
- Price per square foot: $202/sqft
- Tax assessed value: $133,500
- Annual tax amount: $5,089
- Date on market: 5/15/2026
- Cumulative days on market: 10 days
- Listing agreement: Exclusive Right To Sell
- Listing terms: Cash,Conventional,FHA,Va Loan
Price history
| Date | Event | Price |
|---|---|---|
| 6/8/2026 | Sold | $400,000$202/sqft |
Source:  Realcomp II #20261029724 Report a problem Realcomp II #20261029724 Report a problem | ||
| 5/26/2026 | Pending sale | $400,000$202/sqft |
Source: Realcomp II #20261029724 Report a problem | ||
| 5/15/2026 | Listed for sale | $400,000+13.3%$202/sqft |
Source: Realcomp II #20261029724 Report a problem | ||
| 4/6/2022 | Sold | $353,000+17.7%$178/sqft |
Source: Realcomp II #2220008039 Report a problem | ||
| 3/28/2022 | Pending sale | $299,900$151/sqft |
Source: Realcomp II #2220008039 Report a problem | ||
| 3/18/2022 | Listed for sale | $299,900+15.3%$151/sqft |
Source: Realcomp II #2220008039 Report a problem | ||
| 7/17/2018 | Sold | $260,000+0%$131/sqft |
Source: Public Record Report a problem | ||
| 6/2/2018 | Pending sale | $259,900$131/sqft |
Source: RE/MAX Metropolitan #31348411 Report a problem | ||
| 5/22/2018 | Listed for sale | $259,900+72.8%$131/sqft |
Source: RE/MAX Metropolitan #218044764 Report a problem | ||
| 1/26/2018 | Sold | $150,389-11.1%$76/sqft |
Source: Public Record Report a problem | ||
| 12/8/2017 | Price change | $169,200-7%$85/sqft |
Source: REALHome Services and Solutions Report a problem | ||
| 11/22/2017 | Price change | $182,000-5.7%$92/sqft |
Source: REALHome Services and Solutions Report a problem | ||
| 11/4/2017 | Listed for sale | $192,920+20.7%$97/sqft |
Source: REALHome Services and Solutions Report a problem | ||
| 8/8/2017 | Listing removed | $159,900$81/sqft |
Source: Ion Real Estate #217023893 Report a problem | ||
| 7/28/2017 | Listed for sale | $159,900-16.4%$81/sqft |
Source: Ion Real Estate #217023893 Report a problem | ||
| 5/2/2017 | Sold | $191,287+12.6%$96/sqft |
Source: Public Record Report a problem | ||
| 3/29/2017 | Listed for sale | $169,900+12.5%$86/sqft |
Source: Ion Real Estate #217023893 Report a problem | ||
| 2/20/2015 | Listing removed | $151,000$76/sqft |
Source: REALHome Services and Solutions Report a problem | ||
| 1/28/2015 | Listed for sale | $151,000-20.6%$76/sqft |
Source: REALHome Services and Solutions Report a problem | ||
| 11/25/2013 | Sold | $190,295+9.4%$96/sqft |
Source: Public Record Report a problem | ||
| 8/30/2004 | Sold | $174,000+54%$88/sqft |
Source: Public Record Report a problem | ||
| 4/22/1998 | Sold | $113,000$57/sqft |
Source: Public Record Report a problem | ||
Public tax history
| Year | Property taxes | Tax assessment |
|---|---|---|
| 2025 | -- | $138,650 +7.1% |
| 2024 | -- | $129,490 +5.3% |
| 2023 | -- | $122,940 +0.8% |
| 2022 | -- | $121,940 +6.1% |
| 2021 | -- | $114,930 +5.4% |
| 2020 | -- | $109,010 +6.1% |
| 2019 | -- | $102,730 +37.6% |
| 2018 | -- | $74,680 |
| 2017 | -- | $74,680 +7.8% |
| 2015 | -- | $69,280 +5.2% |
| 2014 | -- | $65,830 +12.2% |
| 2011 | -- | $58,680 -5.4% |
| 2010 | $2,238 -16.4% | $62,020 -17.3% |
| 2009 | $2,676 +25.1% | $75,000 -46.6% |
| 2005 | $2,140 | $140,580 +108.1% |
| 2003 | -- | $67,560 +7.1% |
| 2002 | -- | $63,090 +15.2% |
| 2001 | $1,940 +2.4% | $54,760 +3.2% |
| 2000 | $1,894 | $53,070 |
Find assessor info on the county website
Neighborhood: 48073
Nearby homes
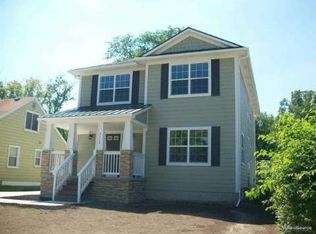
- $335,0003 bd2 ba1.2k sqft1123 W Windemere Ave, Royal Oak, MI 48073Off Market
- $632,6003 bd3 ba2.3k sqft1115 W Windemere Ave, Royal Oak, MI 48073Off Market
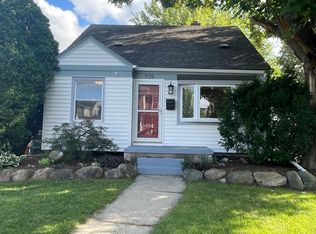
- $272,8003 bd1 ba1k sqft1129 W Windemere Ave, Royal Oak, MI 48073Off Market
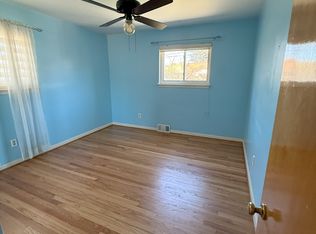
- $326,3003 bd2 ba1.3k sqft1118 W Thirteen Mile Rd, Royal Oak, MI 48073Off Market
- $334,9003 bd2 ba2.2k sqft1114 W Thirteen Mile Rd, Royal Oak, MI 48073For Sale
- $290,7004 bd1 ba1.1k sqft1109 W Windemere Ave, Royal Oak, MI 48073Off Market
- $285,0003 bd2 ba1.1k sqft1124 W Thirteen Mile Rd, Royal Oak, MI 48073Sold
- $250,0003 bd1 ba938 sqft1203 W Windemere Ave, Royal Oak, MI 48073Sold
Nearby schools
GreatSchools rating
- 6/10Addams ElementaryGrades: PK-5Distance: 0.9 mi
- 7/10Royal Oak Middle SchoolGrades: 6-8Distance: 1.8 mi
- 9/10Royal Oak High SchoolGrades: 9-12Distance: 0.3 mi
Get a cash offer in 3 minutes
Find out how much your home could sell for in as little as 3 minutes with a no-obligation cash offer.
Estimated market value
$401,400
Get a cash offer in 3 minutes
Find out how much your home could sell for in as little as 3 minutes with a no-obligation cash offer.
Estimated market value
$401,400
- Michigan
- Oakland County
- Royal Oak
- 48073
- 1119 W Windemere Ave
Nearby cities
Nearby zip codes
Other Royal Oak Topics
