Welcome home to 29697 Spoon — a charming brick ranch in one of Madison Heights' hottest neighborhoods! Beautifully updated and ready for its next chapter, this home features vaulted ceilings, tons of natural light, rich hardwood floors, and an open, easy flow from room to room. A newly updated full bathroom with gorgeous tile-work elevates the main floor, while the kitchen offers plenty of cabinet storage, and a cute dining nook. 3 good-sized Bedrooms and an additional half-bath round out the main floor. Head downstairs to discover your freshly refinished lower level Game Room — perfect for movie nights, a home gym, dedicated office, or that space you've always wanted but never had. Step outside and find a spacious, fenced backyard perfect for BBQs and entertaining — Summer-ready from day one! Central air keeps you cool all season. And the location? A hop to downtown Royal Oak's best restaurants and nightlife, minutes to I-75, Oakland Mall, and gorgeous parks. Move in. Settle in. Make it yours!
Pending
Price cut: $14.9K (9/9)
$235,000
29697 Spoon Ave, Madison Heights, MI 48071
3beds
1,594sqft
Single Family Residence
Built in 1956
5,662 Square Feet Lot
$-- Zestimate®
$147/sqft
$-- HOA
What's special
- 65 days
- 94
- 0
Zillow last checked:
Listing updated:
Listed by:
Lucine Tarman 248-275-8944,
Home HeadQuarters 248-275-8944
Source: Realcomp II,MLS#: 20261054701
Facts & features
Interior
Bedrooms & bathrooms
- Bedrooms: 3
- Bathrooms: 2
- Full bathrooms: 1
- 1/2 bathrooms: 1
Primary bedroom
- Level: Entry
- Area: 130
- Dimensions: 13 X 10
Bedroom
- Level: Entry
- Area: 100
- Dimensions: 10 X 10
Bedroom
- Level: Entry
- Area: 117
- Dimensions: 13 X 9
Other
- Level: Entry
- Area: 32
- Dimensions: 8 X 4
Other
- Level: Entry
- Area: 27
- Dimensions: 9 X 3
Dining room
- Level: Entry
- Area: 72
- Dimensions: 9 X 8
Game room
- Level: Basement
- Area: 247
- Dimensions: 19 X 13
Kitchen
- Level: Entry
- Area: 117
- Dimensions: 13 X 9
Laundry
- Level: Basement
- Area: 32
- Dimensions: 8 X 4
Living room
- Level: Entry
- Area: 156
- Dimensions: 12 X 13
Heating
- Forced Air, Natural Gas
Cooling
- Ceiling Fans, Central Air
Appliances
- Included: Dishwasher, Disposal, Dryer, Free Standing Electric Range, Free Standing Refrigerator, Microwave, Washer
Features
- Entrance Foyer, High Speed Internet
- Basement: Full,Interior Entry,Partially Finished
- Has fireplace: No
Interior area
- Total interior livable area: 1,594 sqft
- Finished area above ground: 1,064
- Finished area below ground: 530
Video & virtual tour
Property
Parking
- Parking features: No Garage
Features
- Levels: One
- Stories: 1
- Entry location: GroundLevelwSteps
- Patio & porch: Deck, Porch
- Exterior features: Lighting
- Pool features: None
- Fencing: Back Yard,Fenced
Lot
- Size: 5,662 Square Feet
- Dimensions: 50 x 115
Details
- Additional structures: Sheds
- Parcel number: 2511302014
- Special conditions: Short Sale No,Standard
Construction
Type & style
- Home type: SingleFamily
- Architectural style: Ranch
- Property subtype: Single Family Residence
Materials
- Brick, Wood Siding
- Foundation: Basement, Poured
- Roof: Asphalt
Condition
- New construction: No
- Year built: 1956
Utilities & green energy
- Sewer: Public Sewer
- Water: Public
Community & HOA
HOA
- Has HOA: No
Location
- Region: Madison Heights
Financial & listing details
- Price per square foot: $147/sqft
- Tax assessed value: $100,320
- Annual tax amount: $2,200
- Date on market: 7/17/2026
- Cumulative days on market: 65 days
- Listing agreement: Exclusive Right To Sell
- Listing terms: Cash,Conventional,FHA,Va Loan
- Exclusions: Exclusion(s) Do Not Exist
Estimated market value
Not available
Estimated sales range
Not available
$2,062/mo
Price history
| Date | Event | Price |
|---|---|---|
| 9/19/2026 | Pending sale | $235,000$147/sqft |
Source:  Realcomp II #20261054701 Report a problem Realcomp II #20261054701 Report a problem | ||
| 9/9/2026 | Price change | $235,000-6%$147/sqft |
Source: Realcomp II #20261054701 Report a problem | ||
| 8/28/2026 | Price change | $249,900-3.8%$157/sqft |
Source: Realcomp II #20261054701 Report a problem | ||
| 7/17/2026 | Listed for sale | $259,900+26.8%$163/sqft |
Source: Realcomp II #20261054701 Report a problem | ||
| 7/31/2024 | Listing removed | -- |
Source: Realcomp II #58050108013 Report a problem | ||
| 6/16/2023 | Sold | $205,000-2.4%$129/sqft |
Source:  MiRealSource #50108013 Report a problem MiRealSource #50108013 Report a problem | ||
| 5/19/2023 | Pending sale | $210,000$132/sqft |
Source: MiRealSource #50108013 Report a problem | ||
| 5/15/2023 | Price change | $210,000-8.7%$132/sqft |
Source: MiRealSource #50108013 Report a problem | ||
| 5/8/2023 | Listed for sale | $230,000+102.6%$144/sqft |
Source: MiRealSource #50108013 Report a problem | ||
| 11/7/2007 | Sold | $113,500$71/sqft |
Source: MiRealSource #406479 Report a problem | ||
Public tax history
| Year | Property taxes | Tax assessment |
|---|---|---|
| 2025 | $5,698 +127% | $102,970 +5.8% |
| 2024 | $2,510 +3.7% | $97,310 +11.8% |
| 2023 | $2,419 +1.2% | $87,060 +9.9% |
| 2022 | $2,390 +1.3% | $79,190 +6.4% |
| 2021 | $2,360 | $74,420 +5% |
| 2020 | -- | $70,860 +6.8% |
| 2019 | $2,278 +3.2% | $66,350 +12.3% |
| 2018 | $2,207 -1.7% | $59,070 |
| 2017 | $2,245 | $59,070 +14.3% |
| 2016 | $2,245 | $51,670 +10.7% |
| 2015 | -- | $46,660 +17.5% |
| 2014 | -- | $39,720 -2.4% |
| 2011 | -- | $40,680 -15% |
| 2010 | $2,737 | $47,880 -31.8% |
| 2009 | -- | $70,160 +13.1% |
| 2002 | -- | $62,010 +46.2% |
| 2001 | $2,169 +5.2% | $42,410 +3.2% |
| 2000 | $2,062 | $41,100 |
Find assessor info on the county website
Monthly payment
Est. payment
Payment breakdown
Explore the cost of this home by adjusting the details. Changes won't be saved.Climate risks
Neighborhood: 48071

Similar homes
- $239,9994 bd2 ba1.8k sqft28450 Herbert St, Madison Heights, MI 48071For Sale
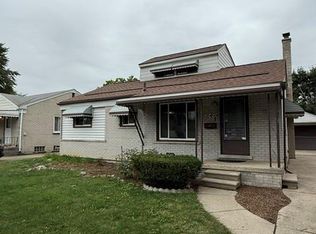
 MLS ID #20261080451, Matthew Allen, Cranbrook Associates-Birm. Realcomp II
 - $225,0003 bd2 ba980 sqft29391 Mark Ave, Madison Heights, MI 48071For Sale
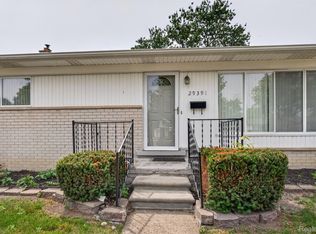 MLS ID #20261079832, Annette Cook, HomePointe Realty LLC. Realcomp II
 - $289,9003 bd2 ba1.6k sqft29428 Shackett Ave, Madison Heights, MI 48071For Sale
 MLS ID #20261082283, Darren Brady, Max Broock, REALTORS®-Birmingham. Realcomp II
 - $--3 bd3 ba1.3k sqft29122 Edward Ave, Madison Heights, MI 48071Auction
 Auction.com 2
 - $259,9003 bd2 ba1.4k sqft29039 Shirley Ave, Madison Heights, MI 48071For SaleMLS ID #20261079835, Danny Kasyouhanan, 4Houses Realty, LLC. Realcomp II
- $229,9003 bd1 ba1.1k sqft27754 Townley Ave, Madison Heights, MI 48071For SaleMLS ID #20261076916, James Yau, Thrive Realty Company. Realcomp II
- $240,0003 bd1 ba1.4k sqft1579 Dulong Ave, Madison Heights, MI 48071For SaleMLS ID #20261070482, Stephan Naamo, Community Choice Realty Inc. Realcomp II
- $239,9003 bd1 ba1.1k sqft1292 Moulin Ave, Madison Heights, MI 48071For Sale
 MLS ID #50222002, Michael Petrevski, 21 United. MiRealSource
 - $250,0003 bd2 ba2k sqft360 Hecht Dr, Madison Heights, MI 48071For SaleMLS ID #50222363, Erika Gwyn, Keller Williams Realty Lakeside. MiRealSource
- $259,9003 bd2 ba1.6k sqft28102 Brush St, Madison Heights, MI 48071For SaleMLS ID #20261069191, Brian D Milidrag, New Century REALTORS®. Realcomp II
- $270,0003 bd2 ba1.7k sqft1575 W Thirteen Mile Rd, Madison Heights, MI 48071For SaleMLS ID #20261061062, Drake O'Donnell, NATOD Management. Realcomp II
- $285,0003 bd2 ba2.1k sqft29404 Milton Ave, Madison Heights, MI 48071For SaleMLS ID #20261081415, Caron Koteles Riha, Real Estate One-Rochester. Realcomp II
- $218,8883 bd1 ba1.3k sqft28298 Edward Ave, Madison Heights, MI 48071For SaleMLS ID #50221793, Rickey Busler, RE/MAX First. MiRealSource
- $265,0003 bd2 ba1.5k sqft320 Hecht Dr, Madison Heights, MI 48071For SaleMLS ID #20261064784, Robert Coburn, RE/MAX First. Realcomp II
- $230,0003 bd1 ba1k sqft27141 Hampden St, Madison Heights, MI 48071For SaleMLS ID #20261062456, Rita Khayat, Max Broock Realtors. Realcomp II
- $293,9003 bd1 ba2k sqft29435 Spoon Ave, Madison Heights, MI 48071For SaleMLS ID #20261076668, Richard Leonte, National Realty Centers, Inc. Realcomp II
- $340,0003 bd3 ba1.9k sqft29395 Spoon Ave, Madison Heights, MI 48071For SaleMLS ID #20261081103, Md Chowdhury, Express Home Realty LLC. Realcomp II
- $209,9003 bd1 ba1k sqft27856 Brush St, Madison Heights, MI 48071For SaleMLS ID #20261076091, Aaron M Fox, Real Broker, LLC Troy. Realcomp II
- $212,5002 bd1 ba1.2k sqft255 W Farnum Ave, Madison Heights, MI 48071For SaleMLS ID #20261078929, Jennifer L Makke, Silverstone Real Estate, LLC. Realcomp II
